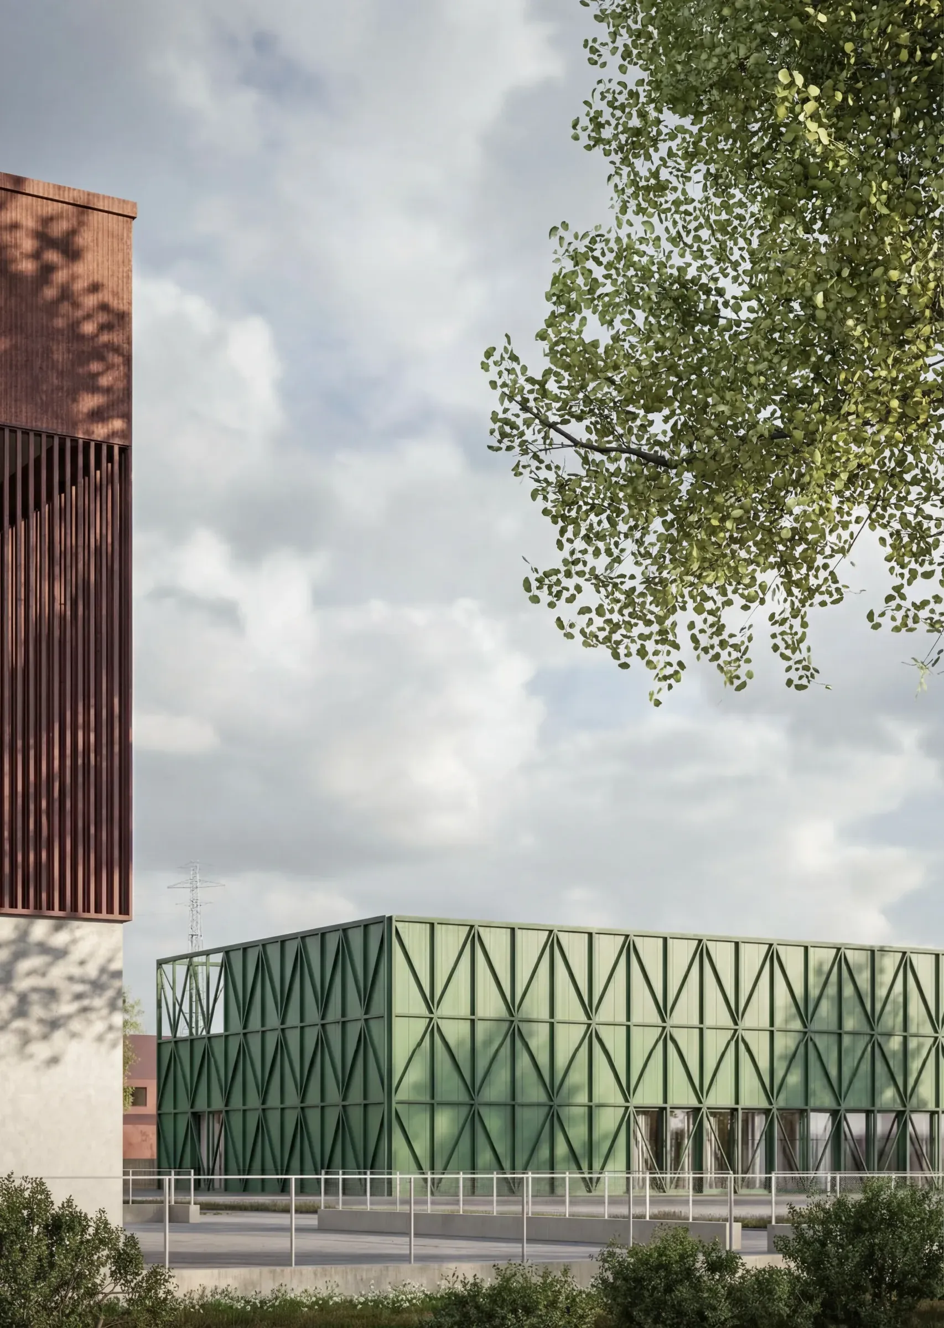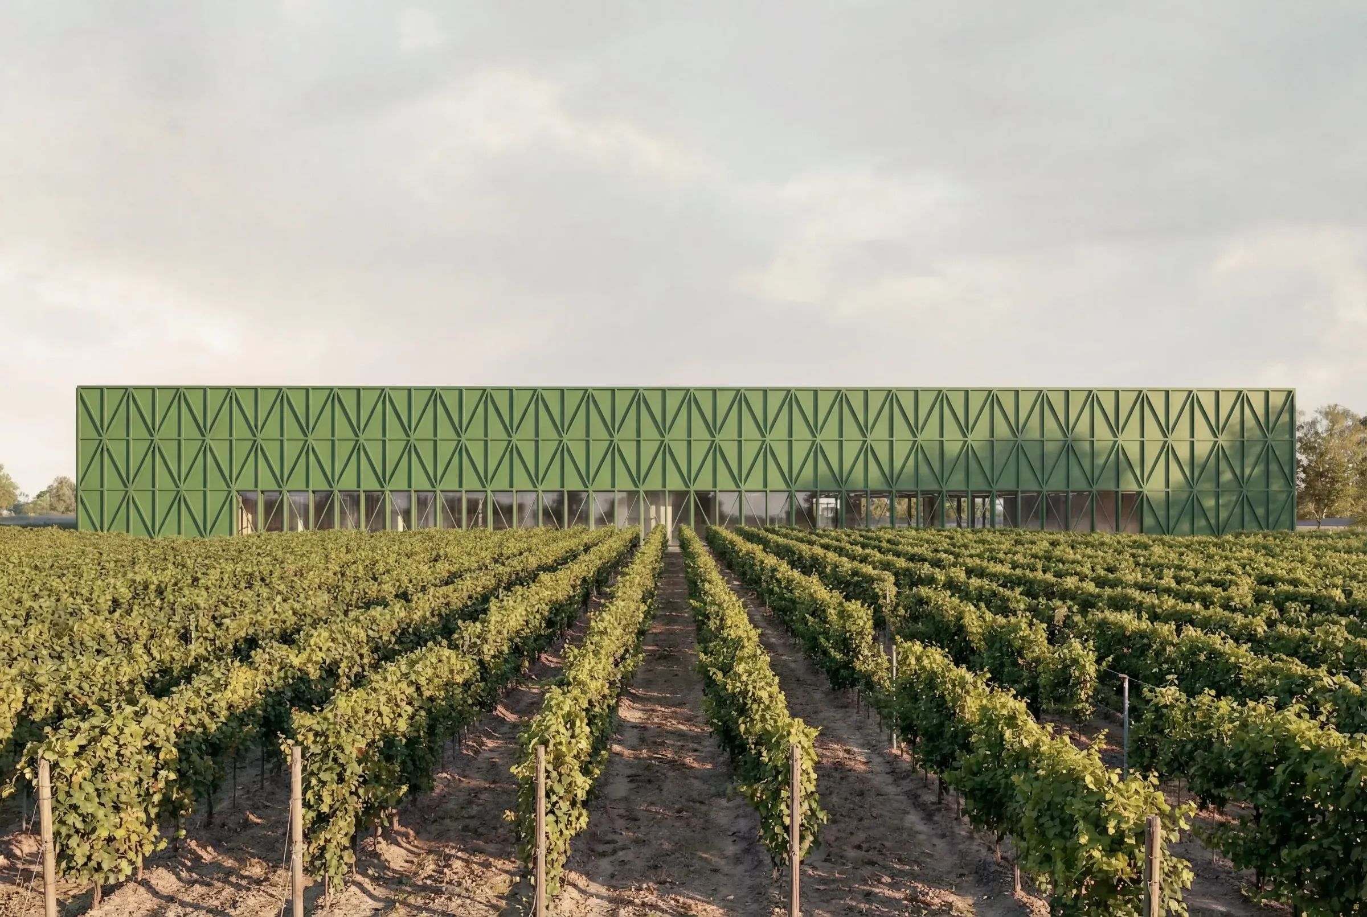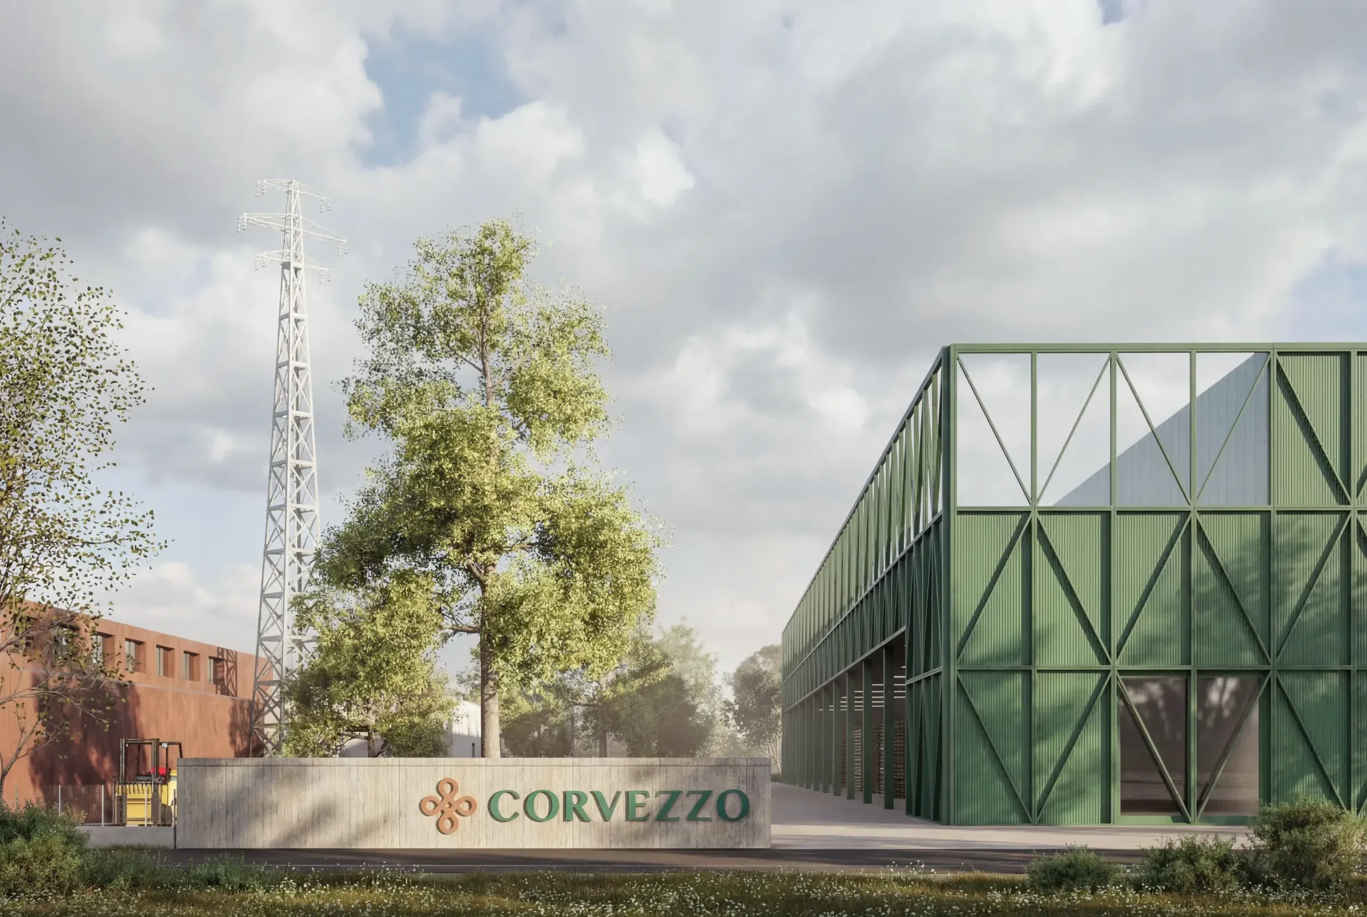
The new logistics and manufacturing hub is located at a transitional point, where the industrial zone gives way to the countryside and the landscape changes. In this context, the architecture serves as a bridge: it is not merely a functional structure, but a connecting element that marks the transition from an urban to an agricultural setting.
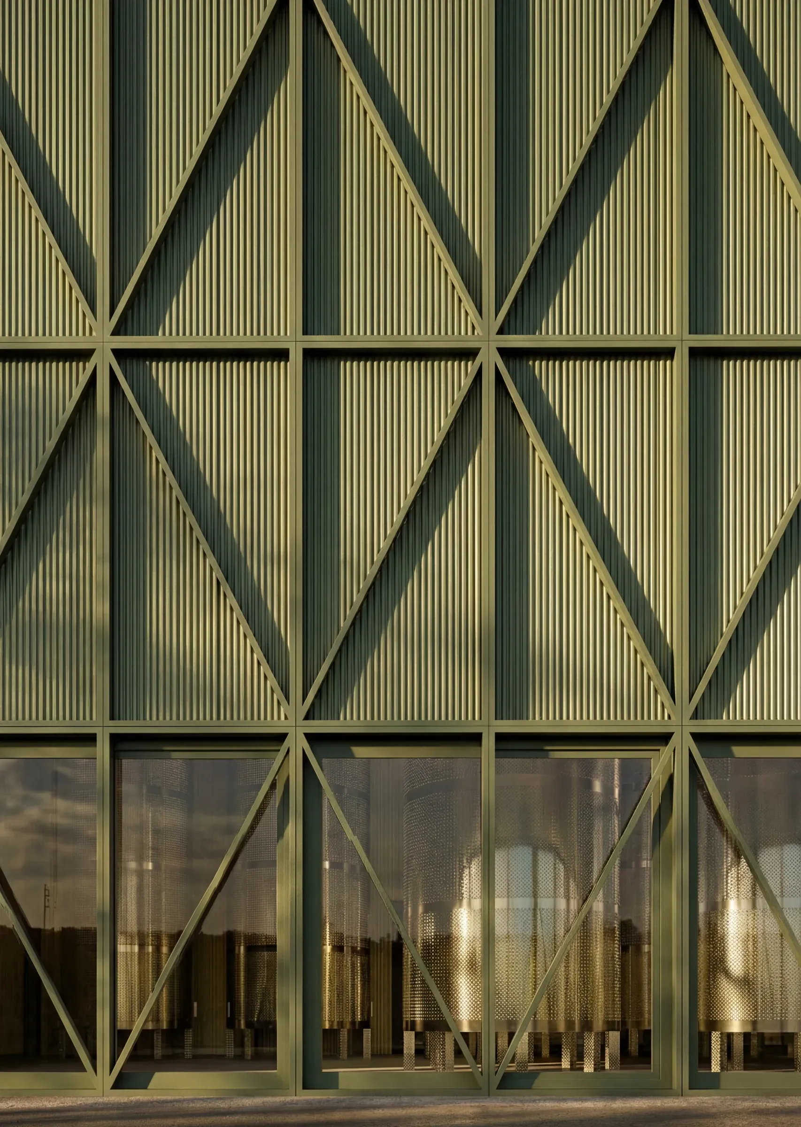
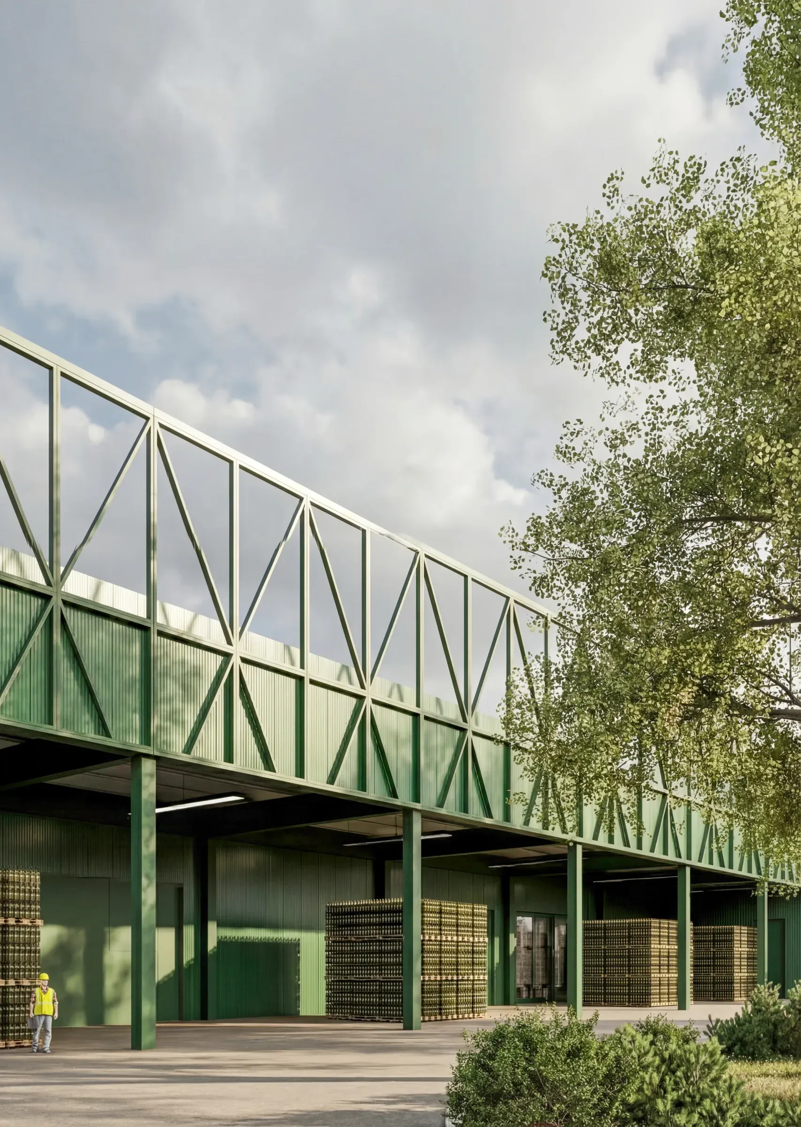
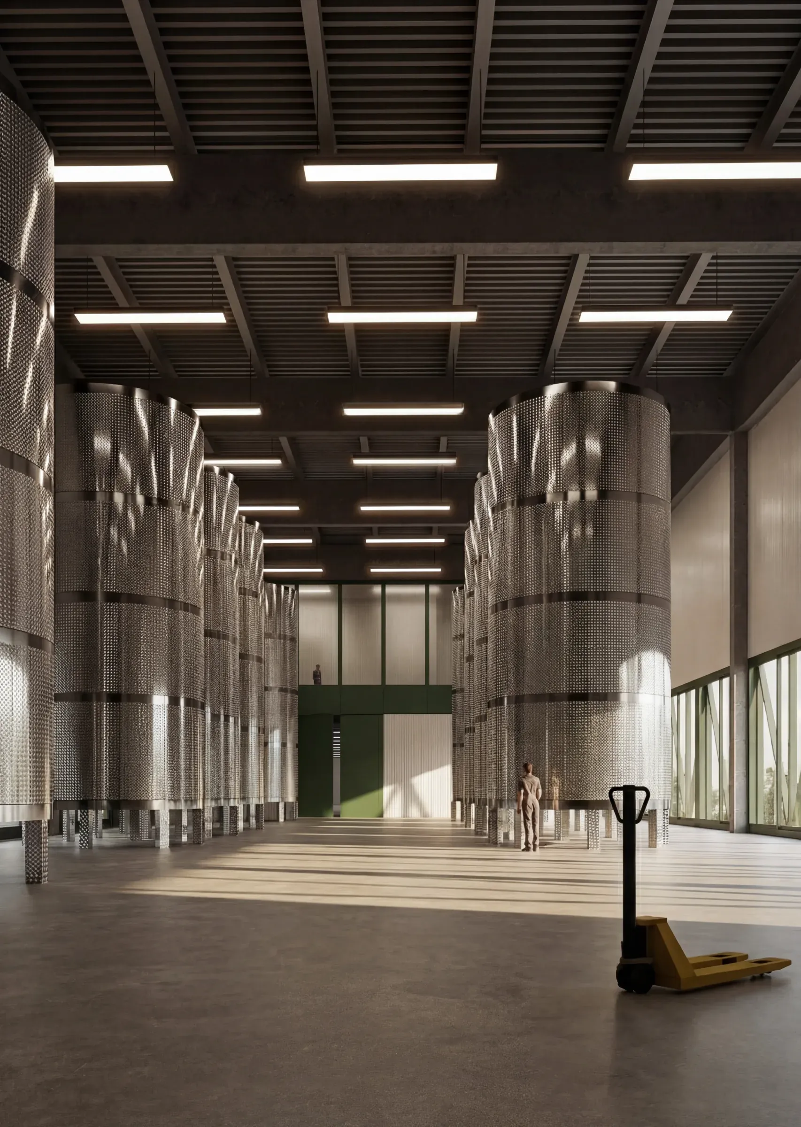
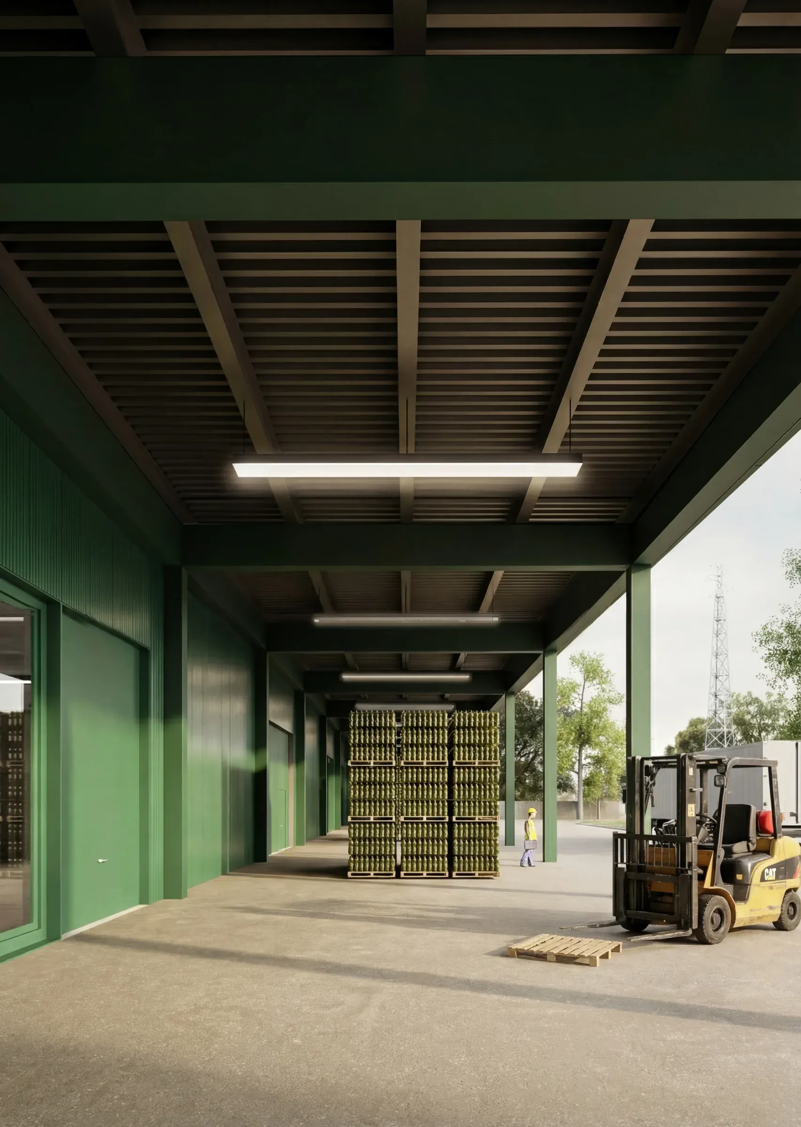
The complex houses the new logistics area, a bottling line, and an expansion of the wine storage area. The project requires rigorous spatial planning and a high-performance structural system. The choice of precast concrete, integrated with sandwich panel cladding, ensures durability, rapid construction, and operational flexibility. Defining the project’s identity is the green metal exterior skin, which wraps around the four sides of the building in a diamond-shaped pattern. The motif is inspired by the brand’s iconic diamond-shaped bottle from the Family collection, transforming a distinctive symbol into an architectural language.
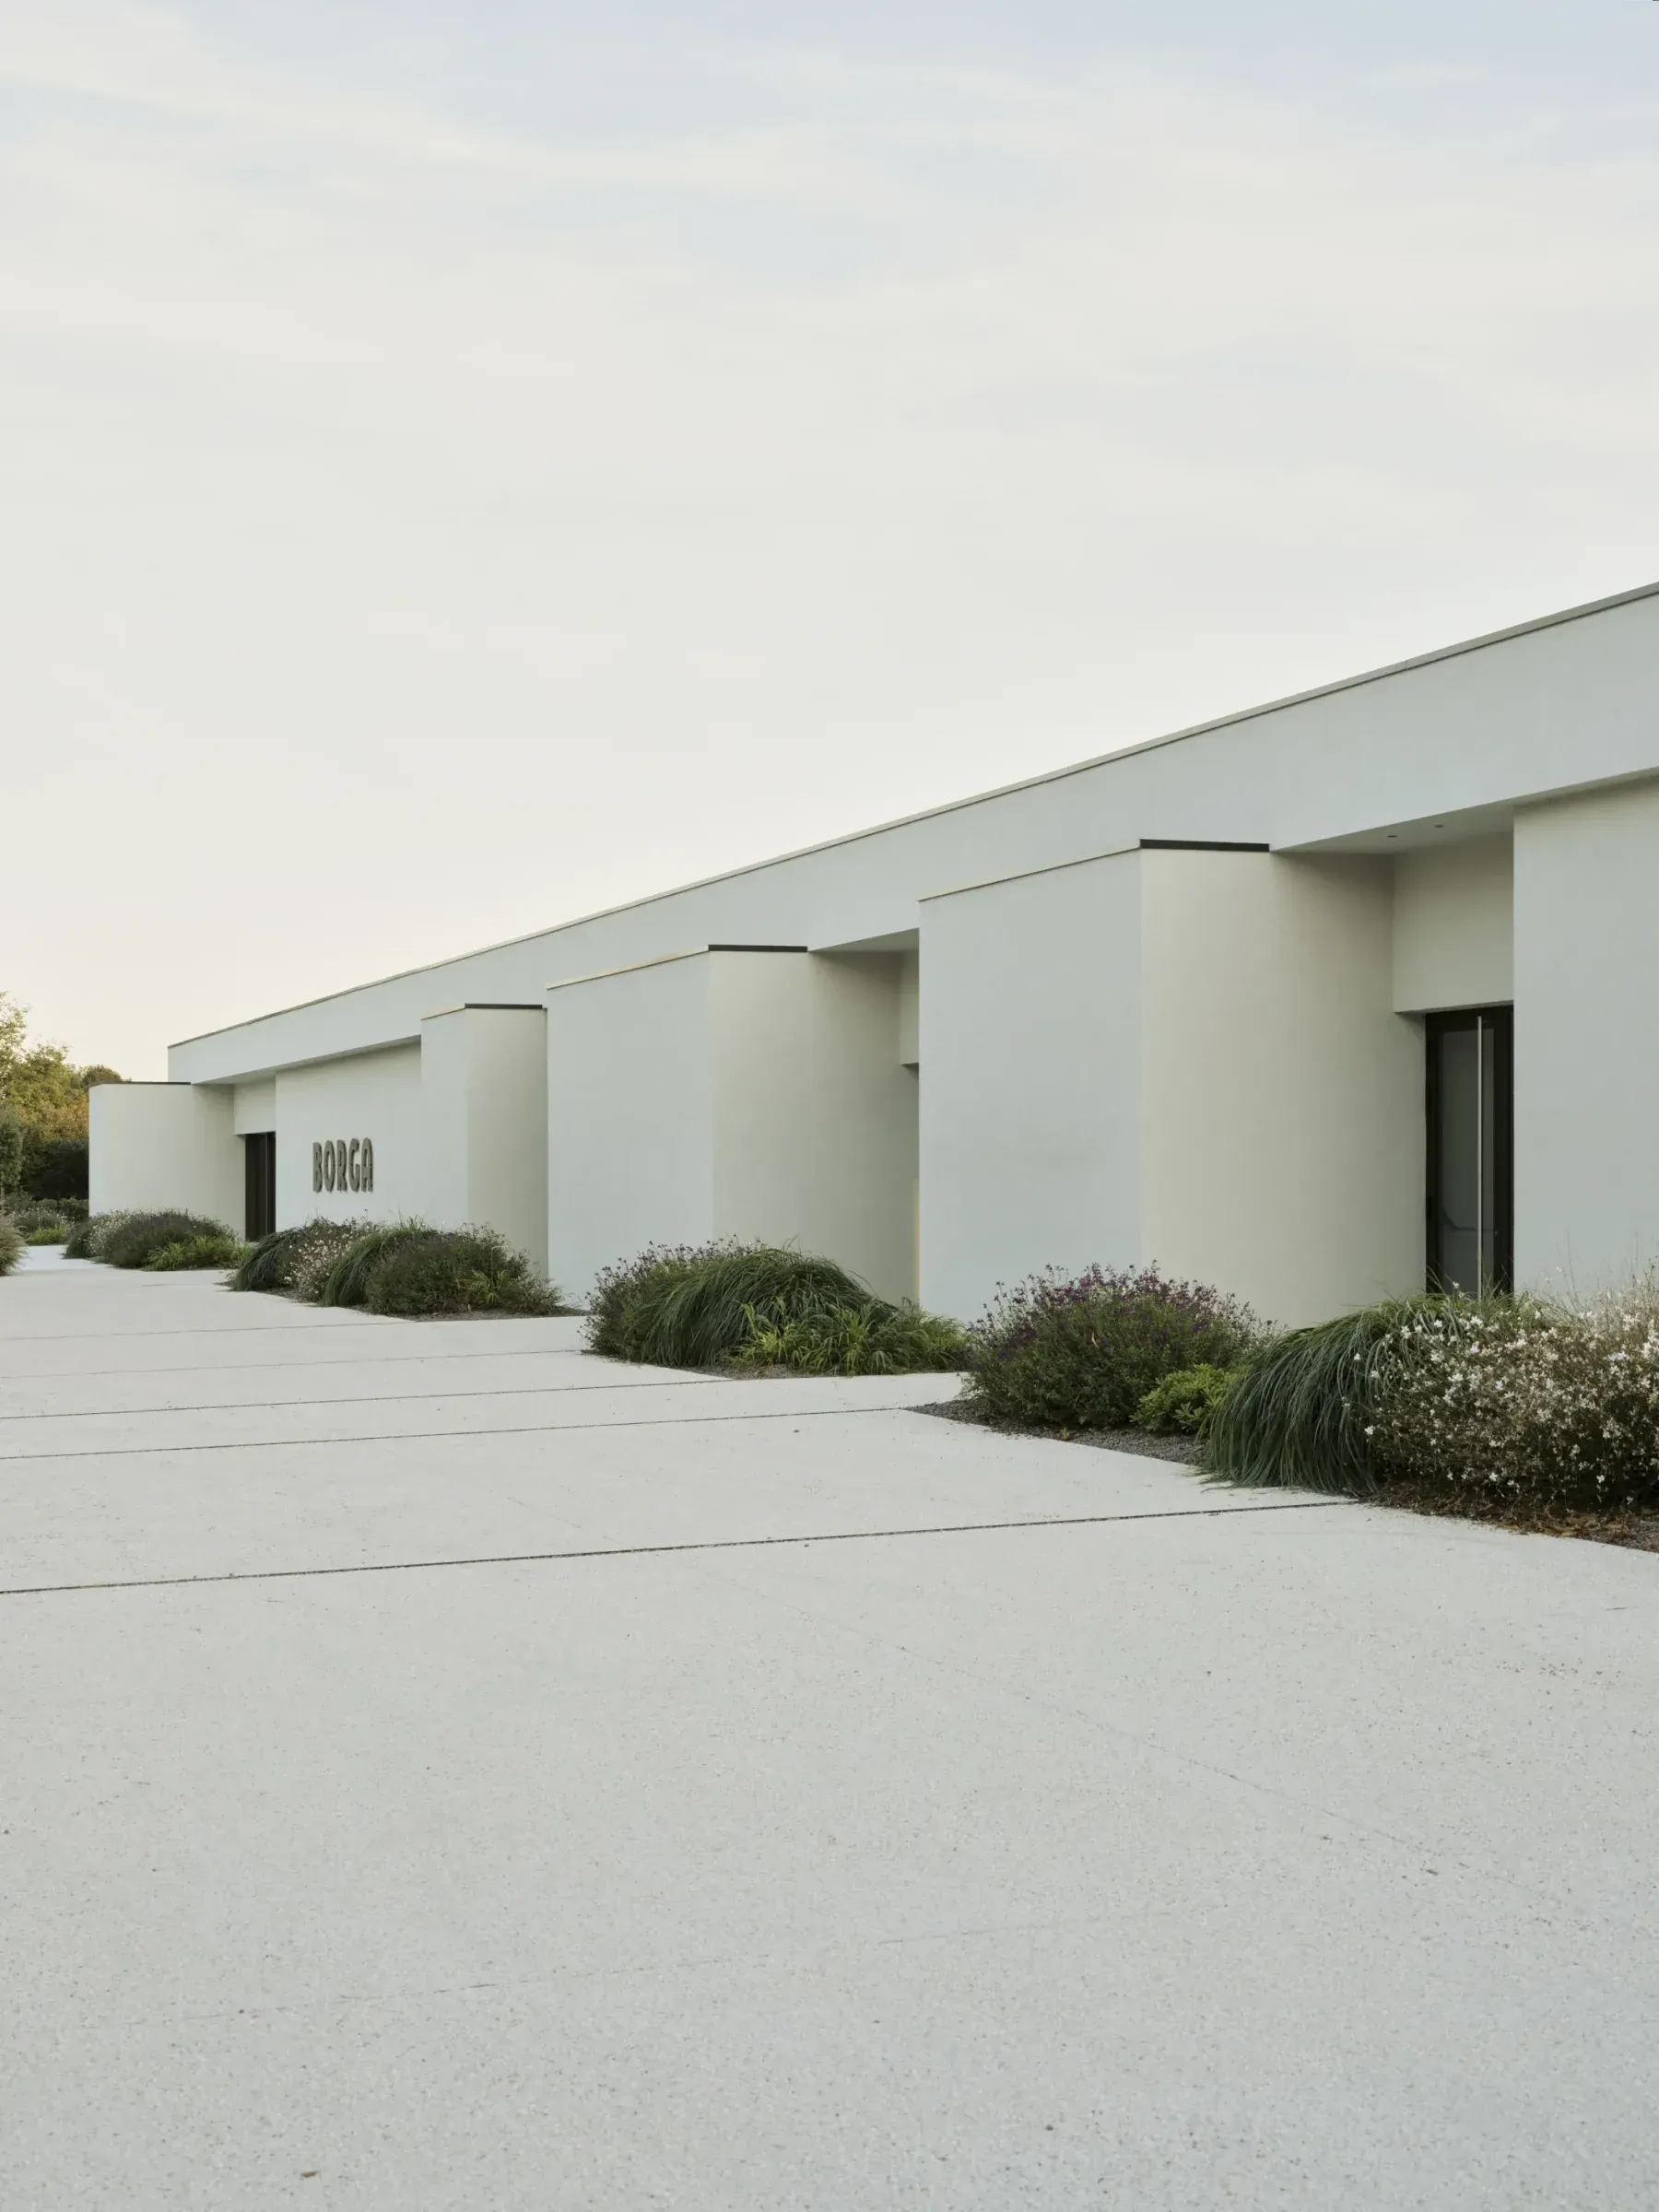
This creates a narrative element that immediately conveys the brand’s character and makes the building recognizable from a distance. Form, function, and symbolism merge into a single design solution. The project serves as a gateway to the production system, engaging with the existing warehouse, and enhances the area as a whole. The spaces are organized through a carefully designed interlocking arrangement in both plan and elevation, to optimize traffic flow and improve operational efficiency. The result is an iconic and representative façade that transforms an industrial building into a contemporary landmark, capable of combining technical performance with symbolic value.