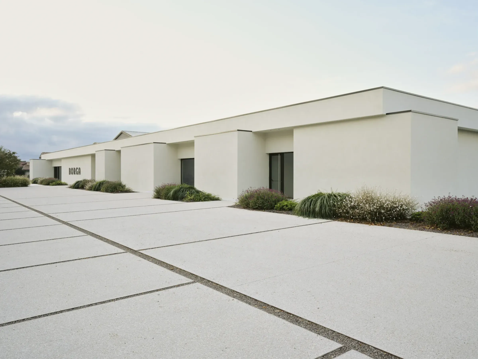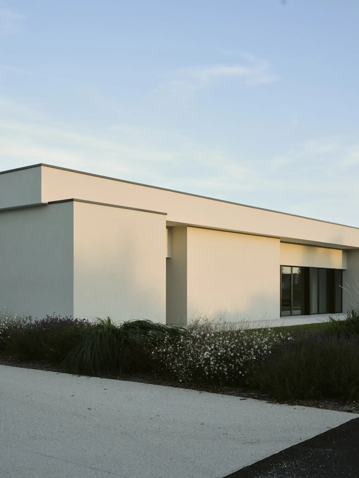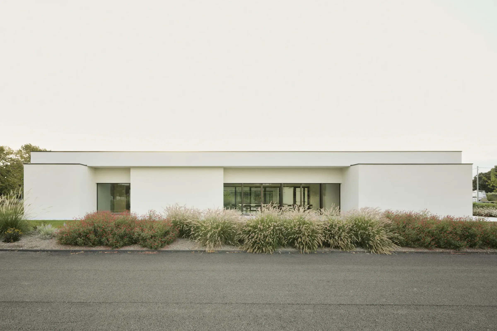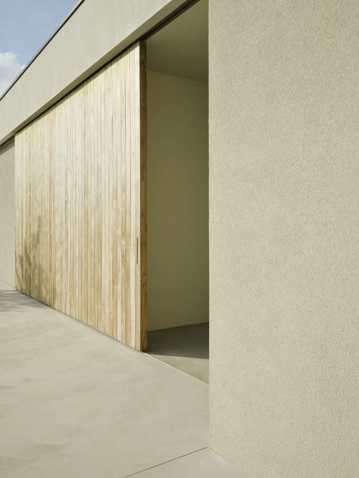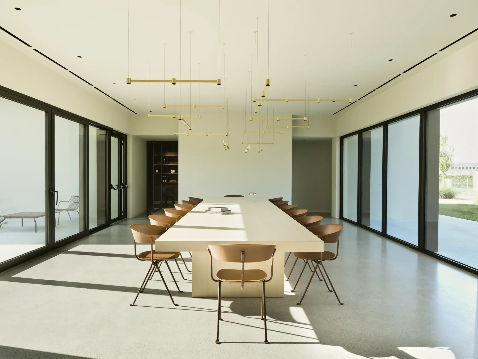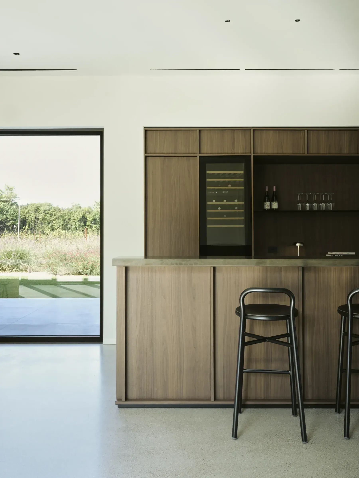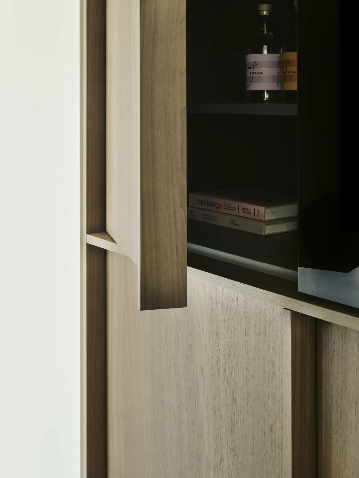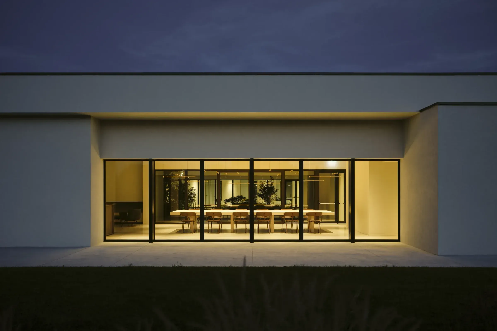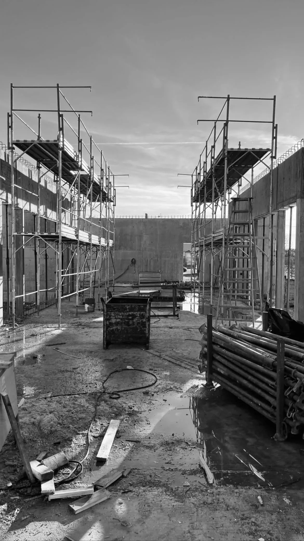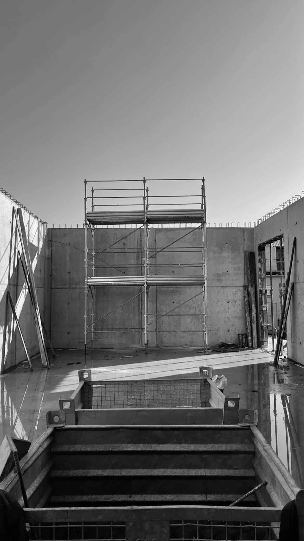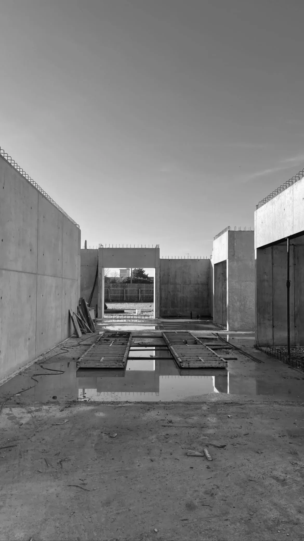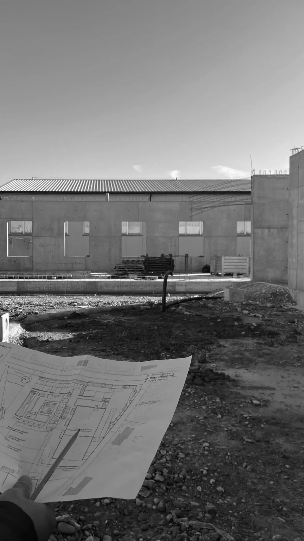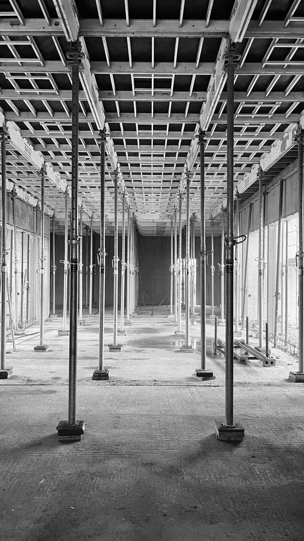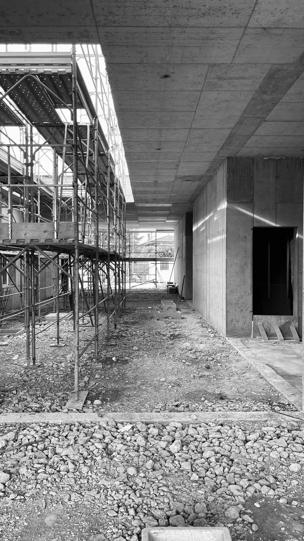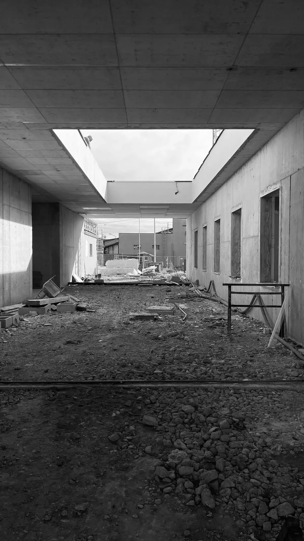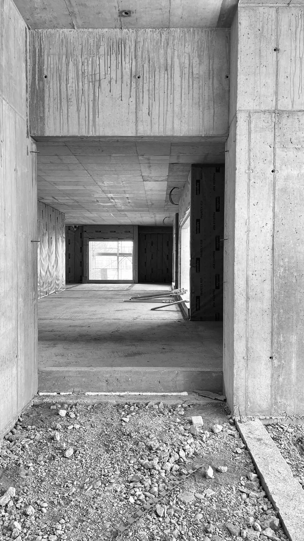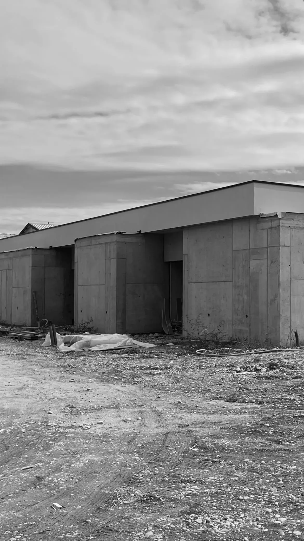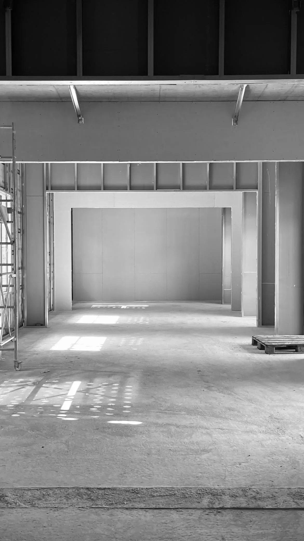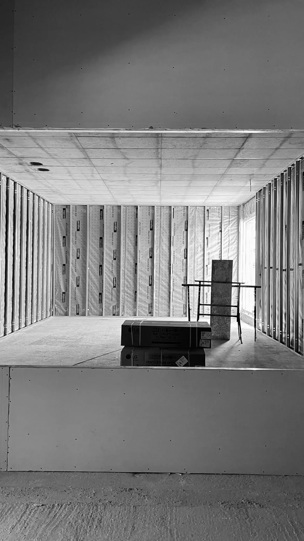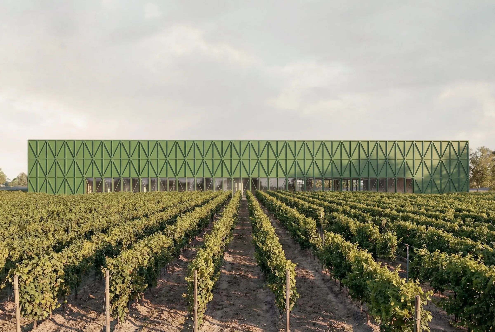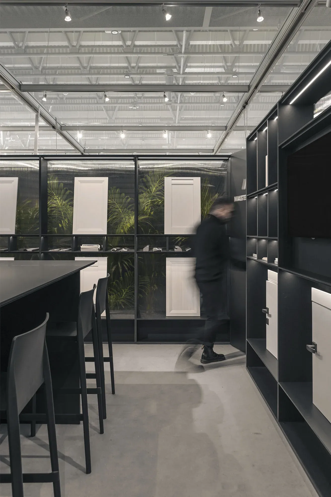
The Winehouse Borga is born as a home even before being a productive or commercial space. It is an architecture designed to represent the family, wine and the territory, transforming the winery into a space of welcome, storytelling and experience.
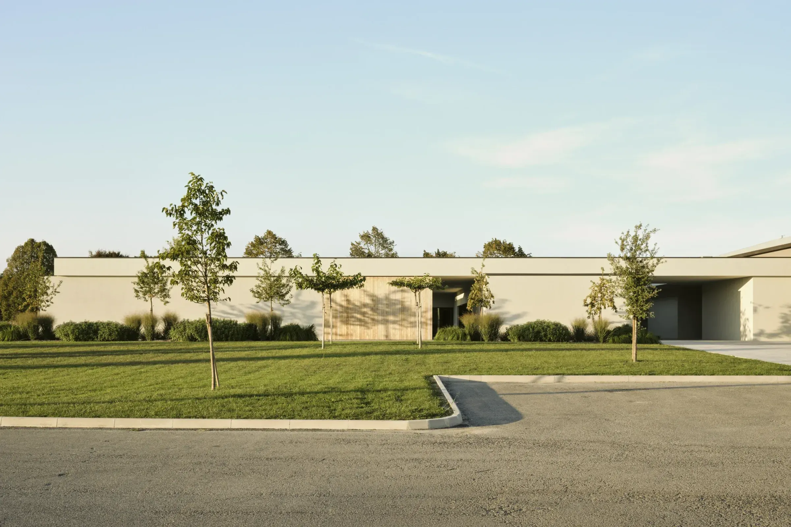
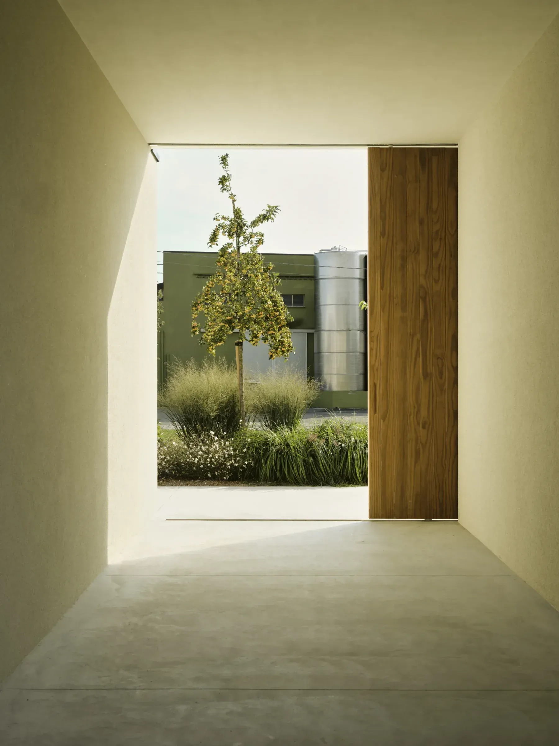
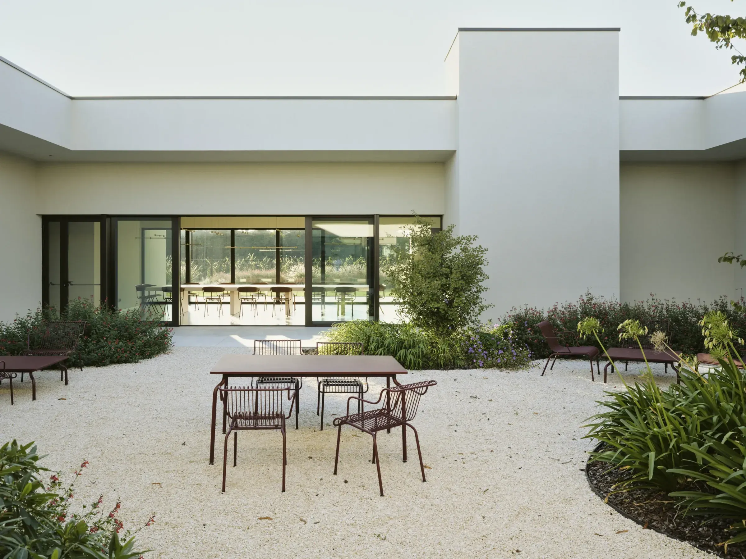
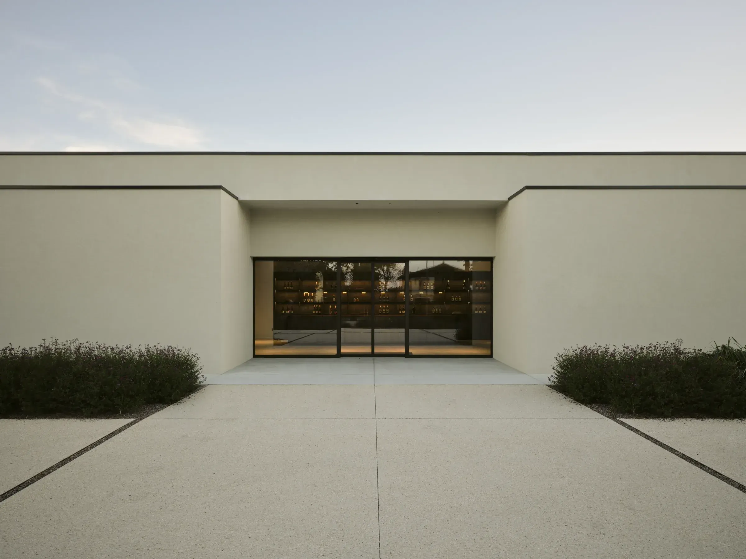
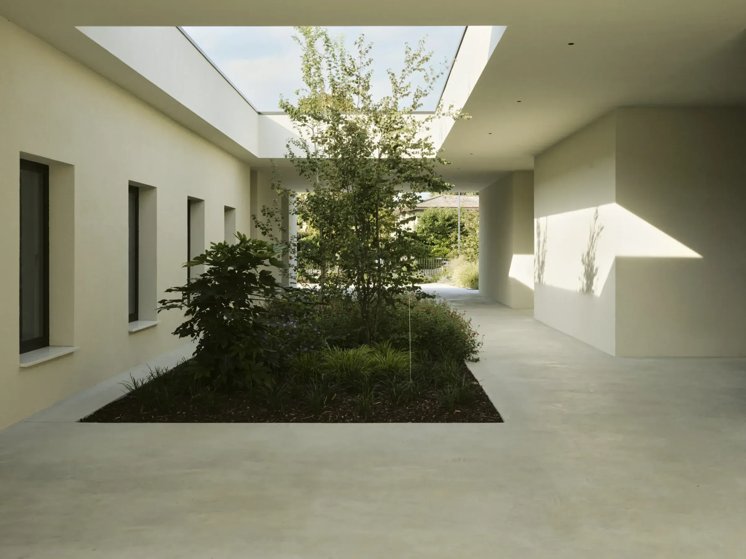
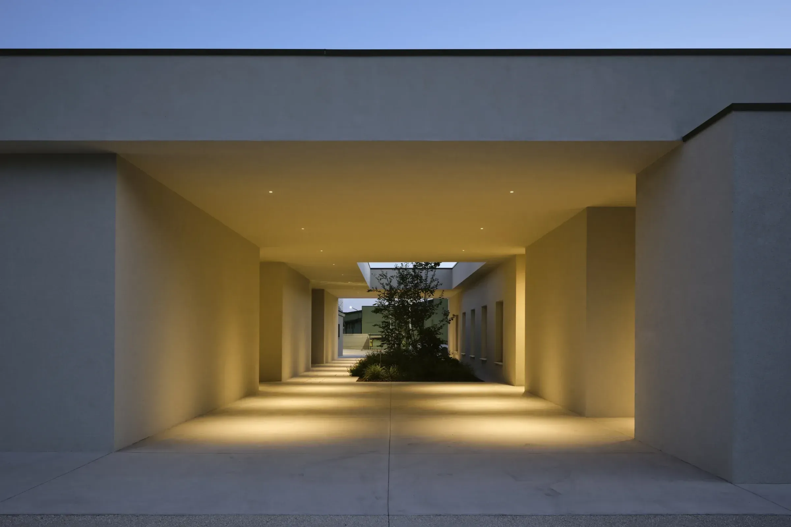
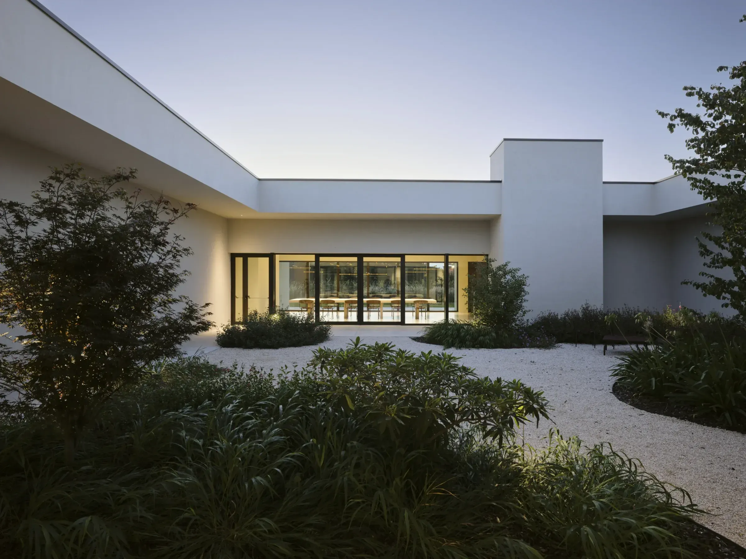
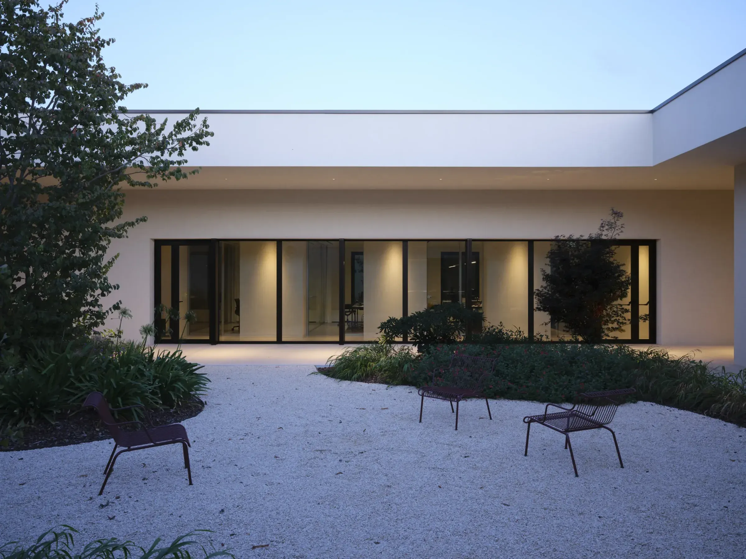
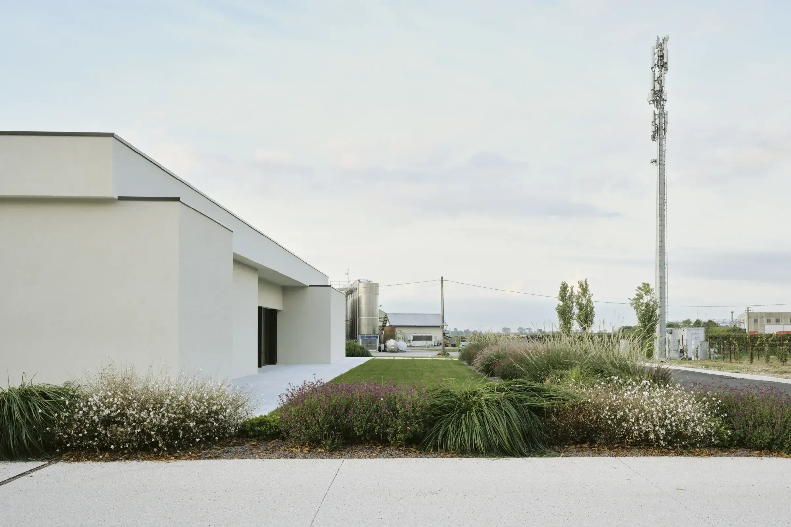
The project is inserted into the heterogeneous landscape of Chiarano, along via Roma, a fast infrastructure that crosses and connects agricultural, residential and productive areas. In this marginal context, the building assumes a recognizable urban role, becoming a gateway sign to the town and a new image of the company on the street front. The typological choice of the courtyard building allows for managing the relationship with the surroundings: the architecture opens towards the street and the landscape, constructing selected views, and closes where necessary, protecting the visitor's experience. The internal courtyard thus becomes the generating space of the project, a place of relationship around which functions are organized. This is accompanied by particular attention to the design of external areas: the parking lots, green courtyards and transition spaces are not merely functional elements, but tools for stitching together the context. These spaces give lightness to the building and enhance it, making the architectural presence more coherent and harmonious.
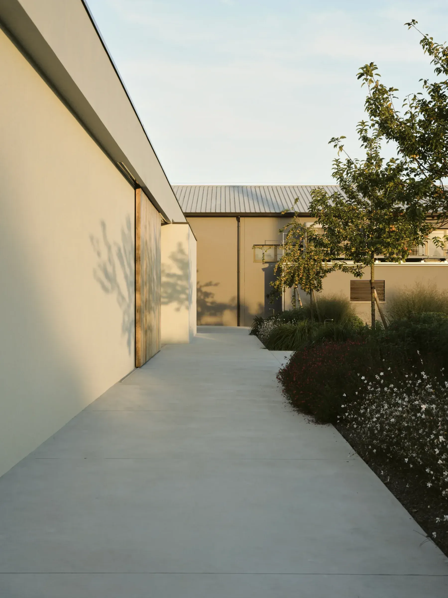
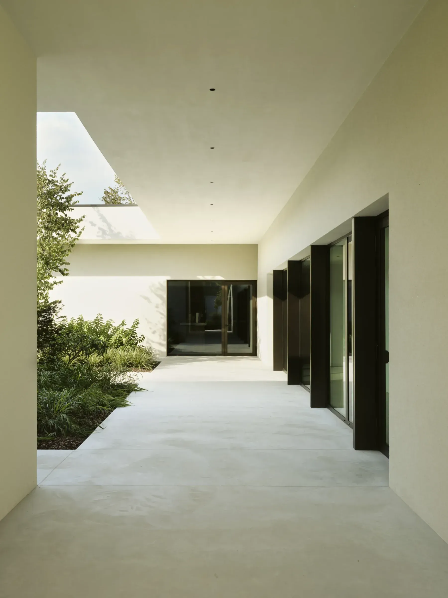
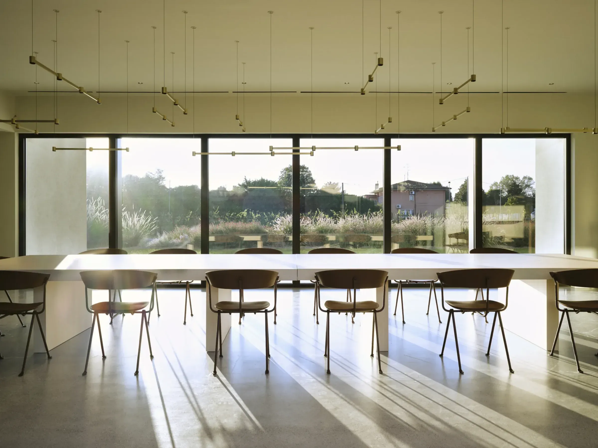
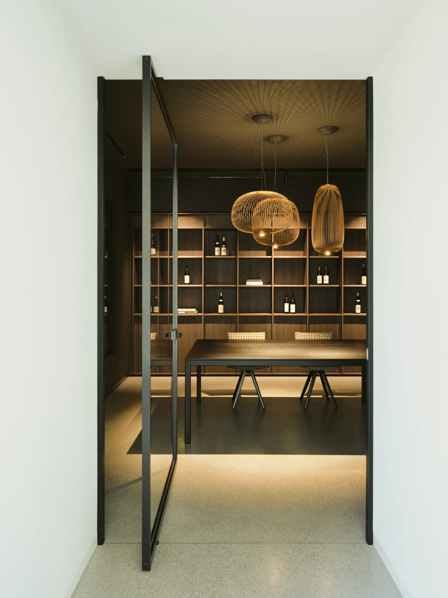
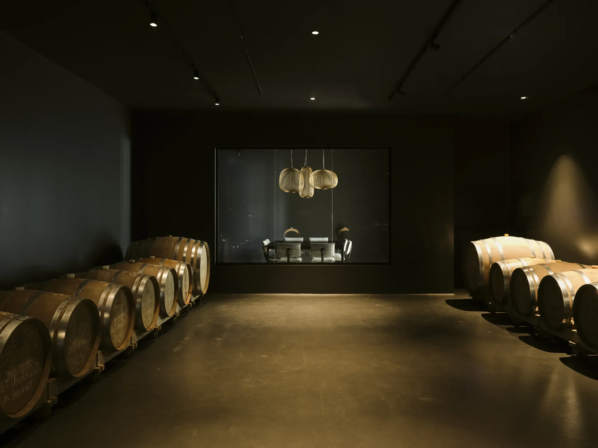
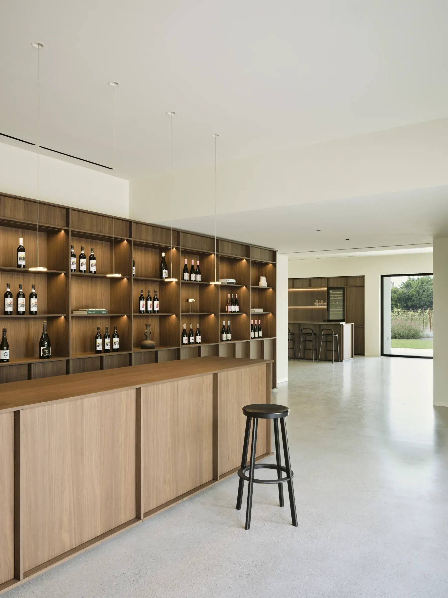
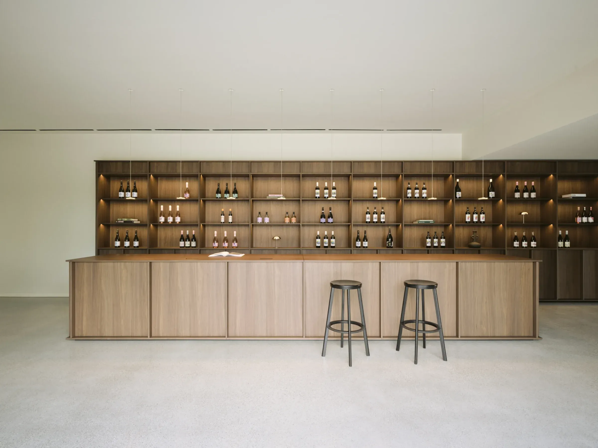
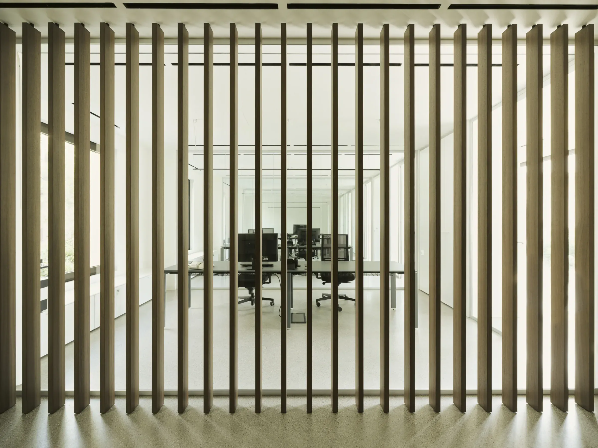
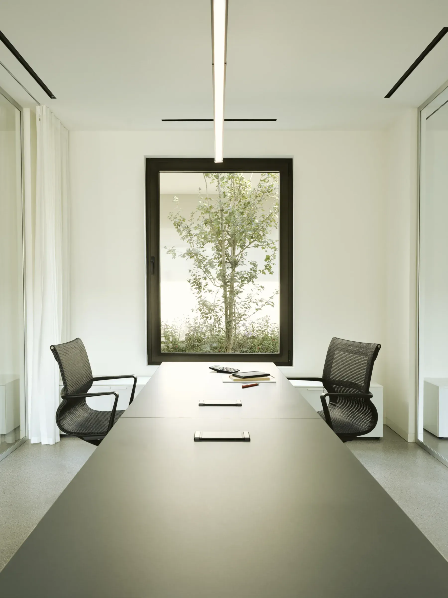
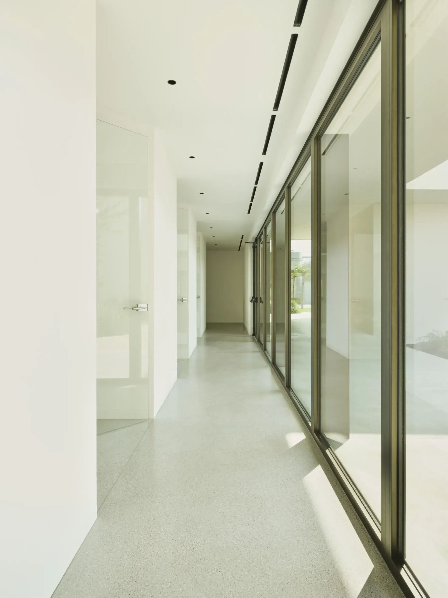
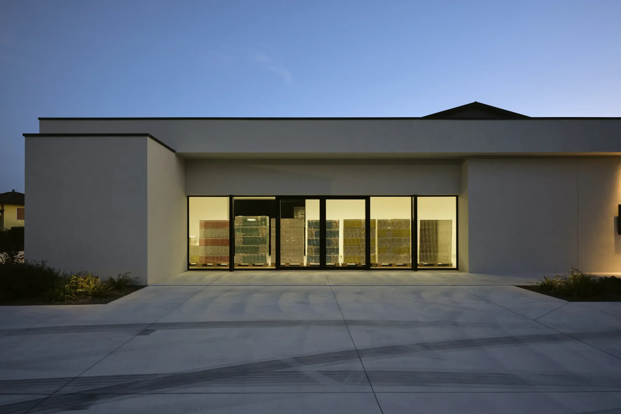
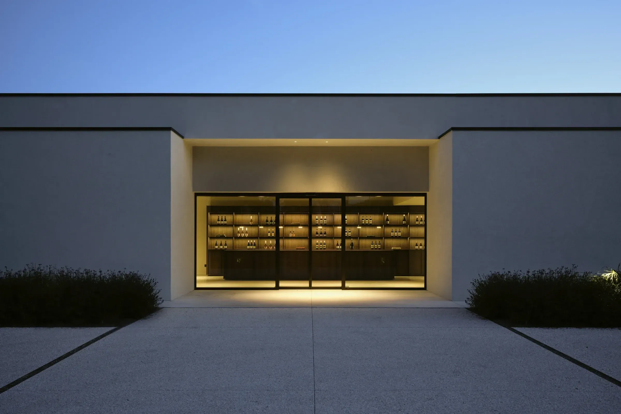
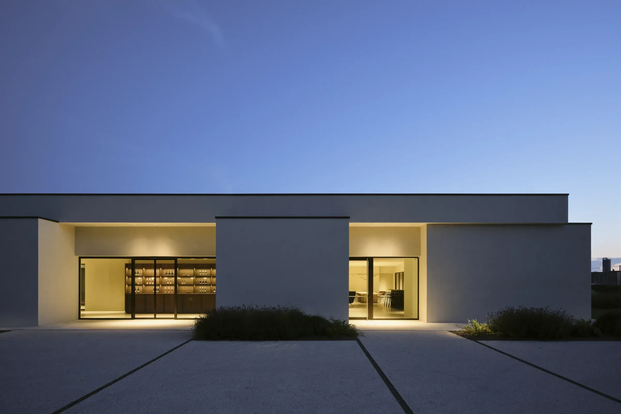
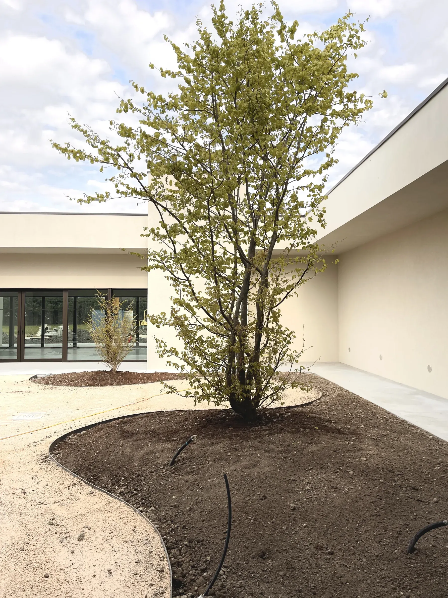
The minimal façade is animated by the interplay of light and shadow cast by the tree foliage, while the internal courtyard, characterized by sinuous and organic forms in contrast with the rigidity of the architecture, hosts small exclusive events. The retail space overlooks via Roma directly and dialogues with the existing refurbished warehouse, transformed into a large showcase capable of expressing the chromatic and material identity of Borga wines. The tasting space opens towards the courtyard and newly planted vineyards, establishing a visual and sensory continuity with the agricultural landscape. The barrel room becomes part of the visit route, assuming a narrative role beyond the functional one, and becomes an element of separation between the public and productive areas. The offices are positioned as a mediating element between the different aspects of the complex, ensuring a direct and functional relationship between the storage areas and the spaces dedicated to sales. The project realized for the Winehouse Borga constructs an immersive experience, based on a gradual path of discovery of the product and the place. An architecture that does not merely host functions, but becomes narrative, image and threshold between company, territory and community.