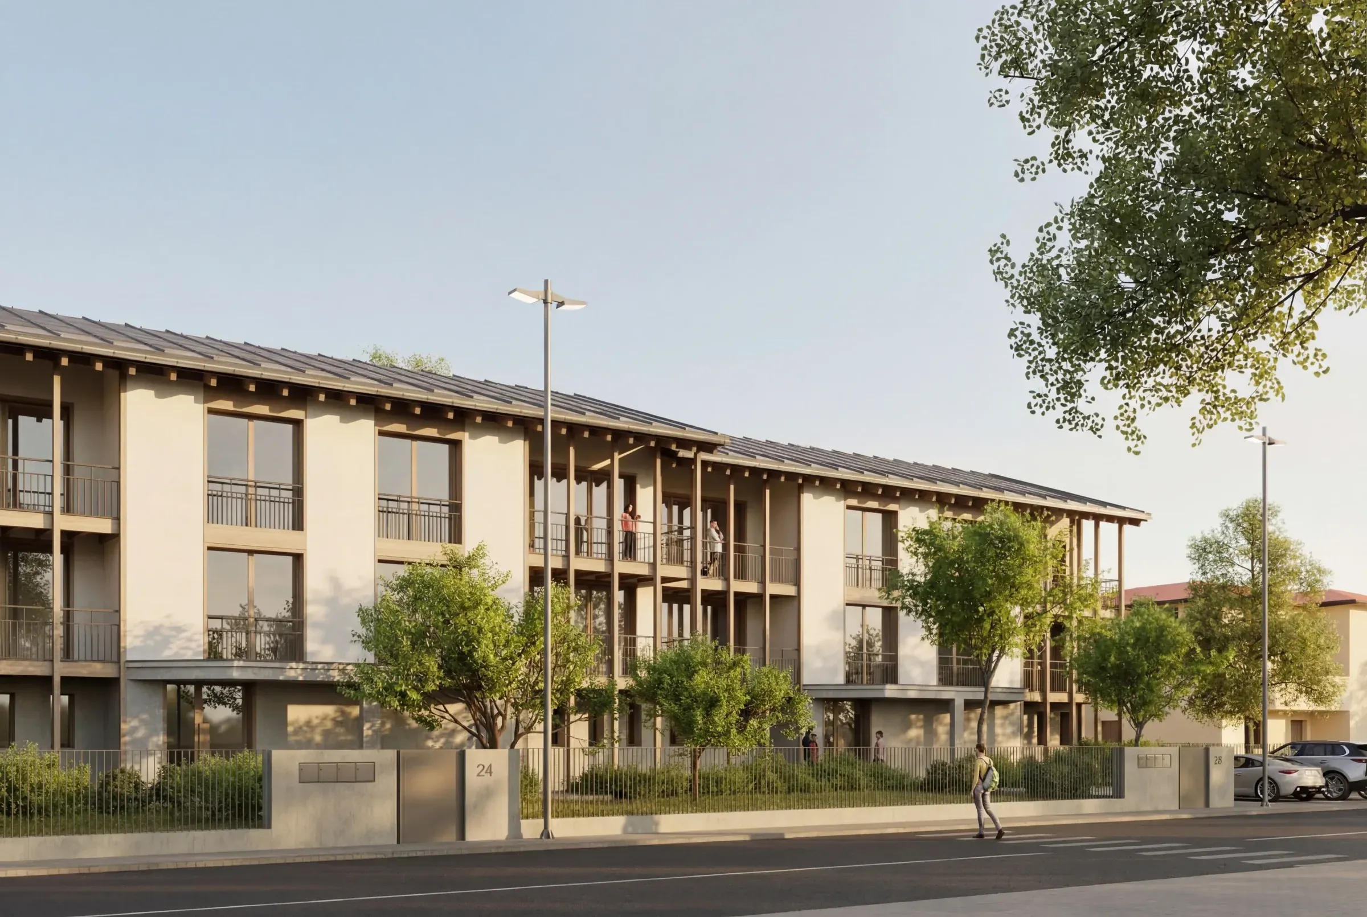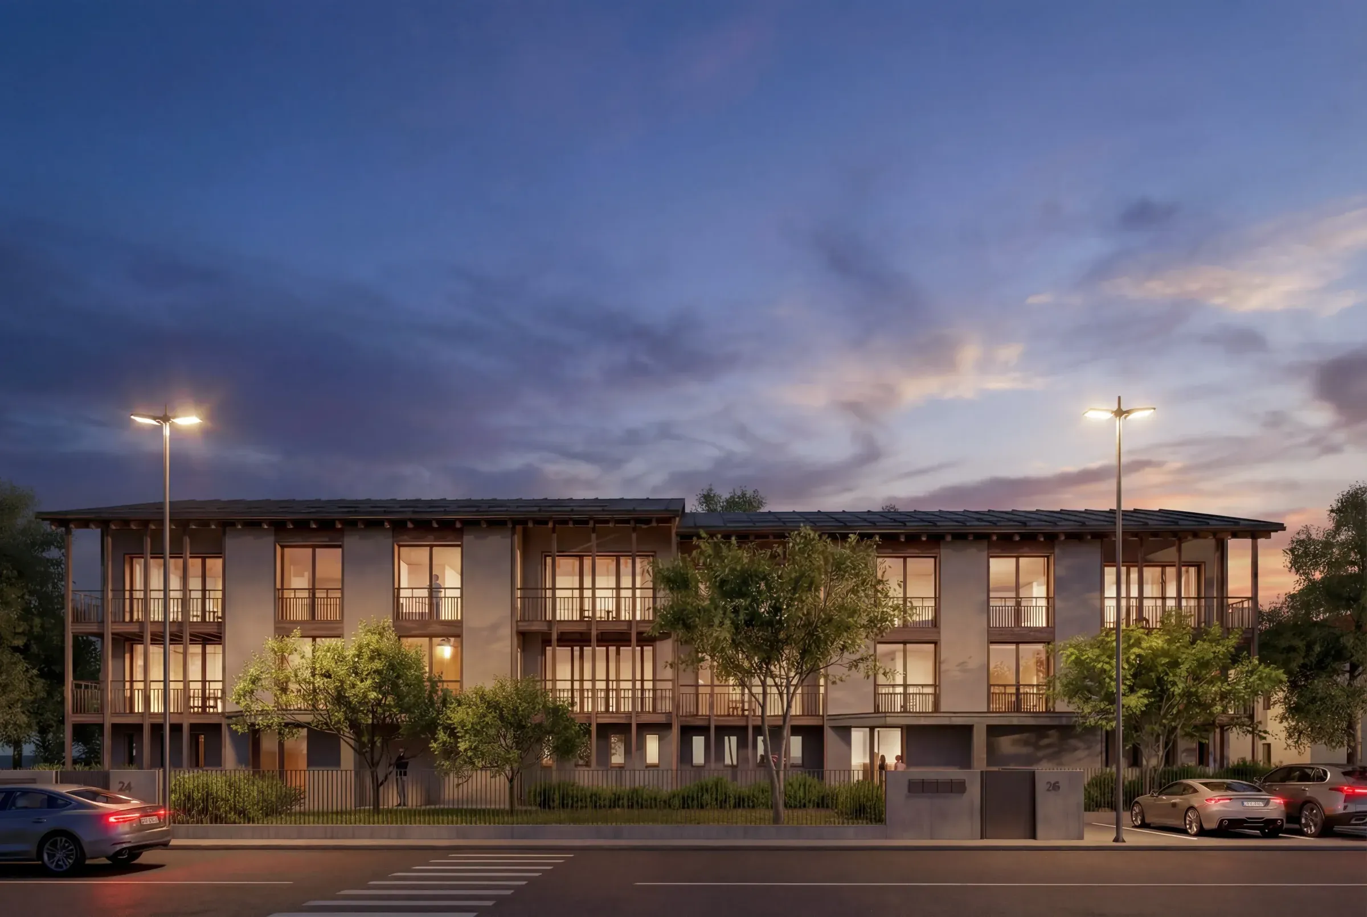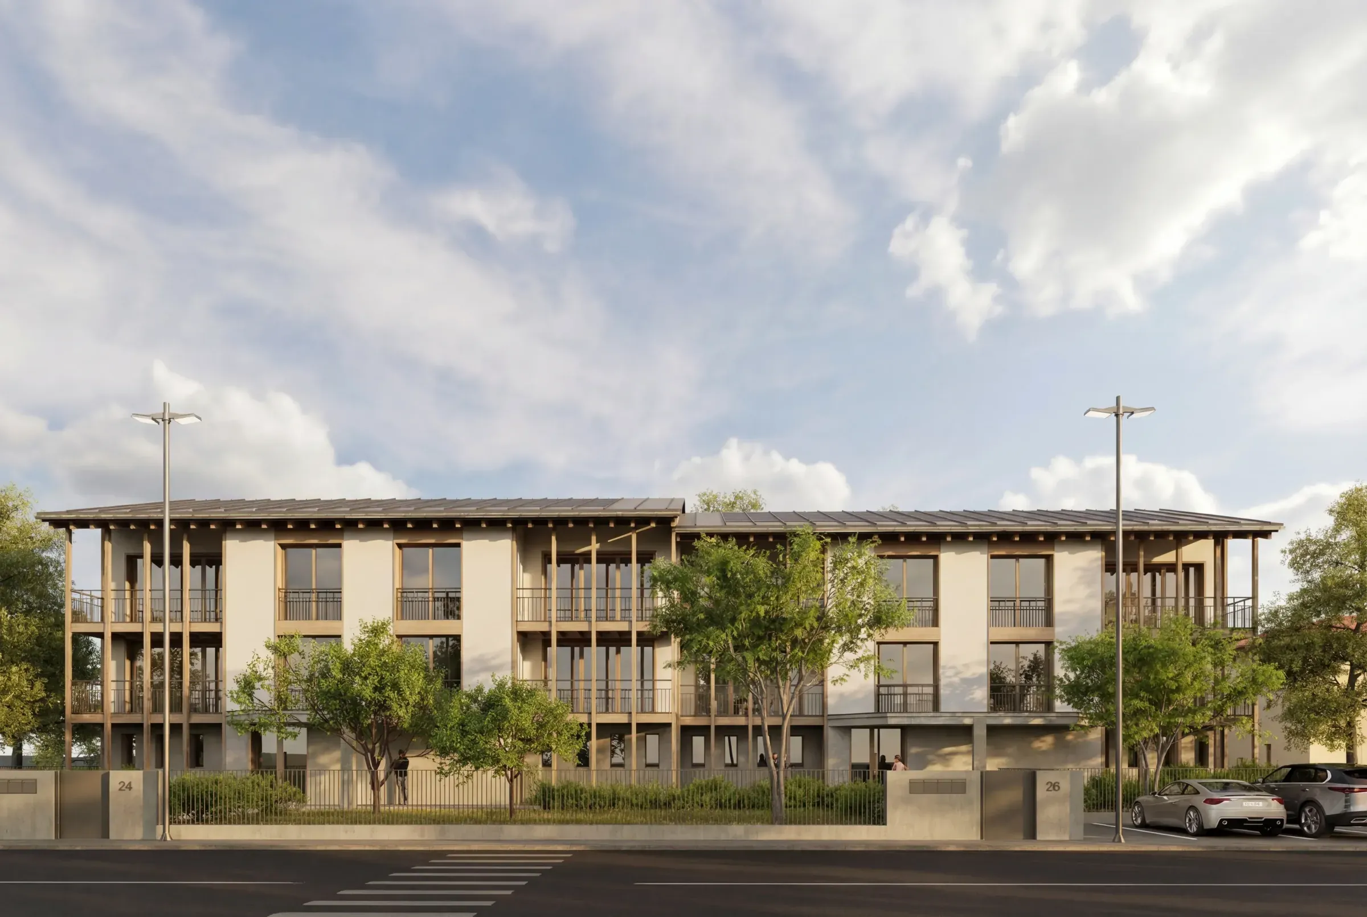
The project is integrated into the fabric of a small town, adjacent to the rectory and the church square, serving as a link between public space and residential areas. The project involves the construction of a new residential building comprising eight apartments, designed to interact harmoniously with the existing surroundings.
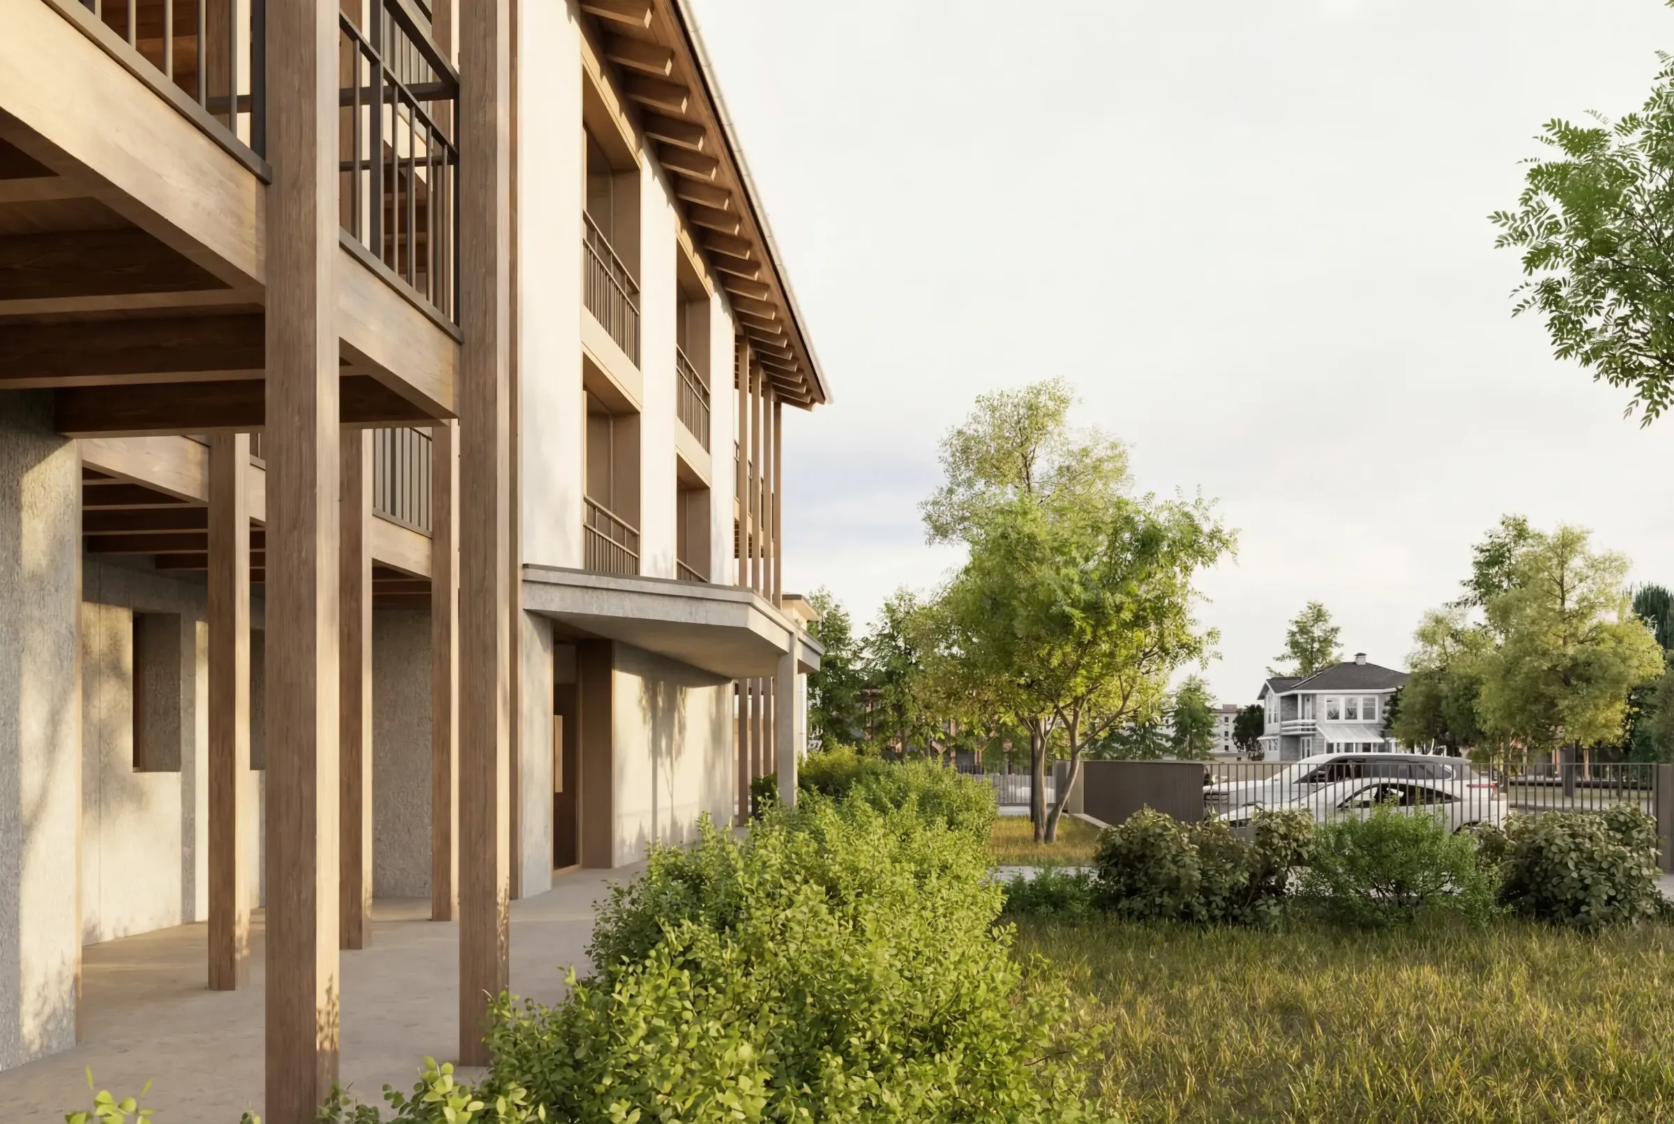
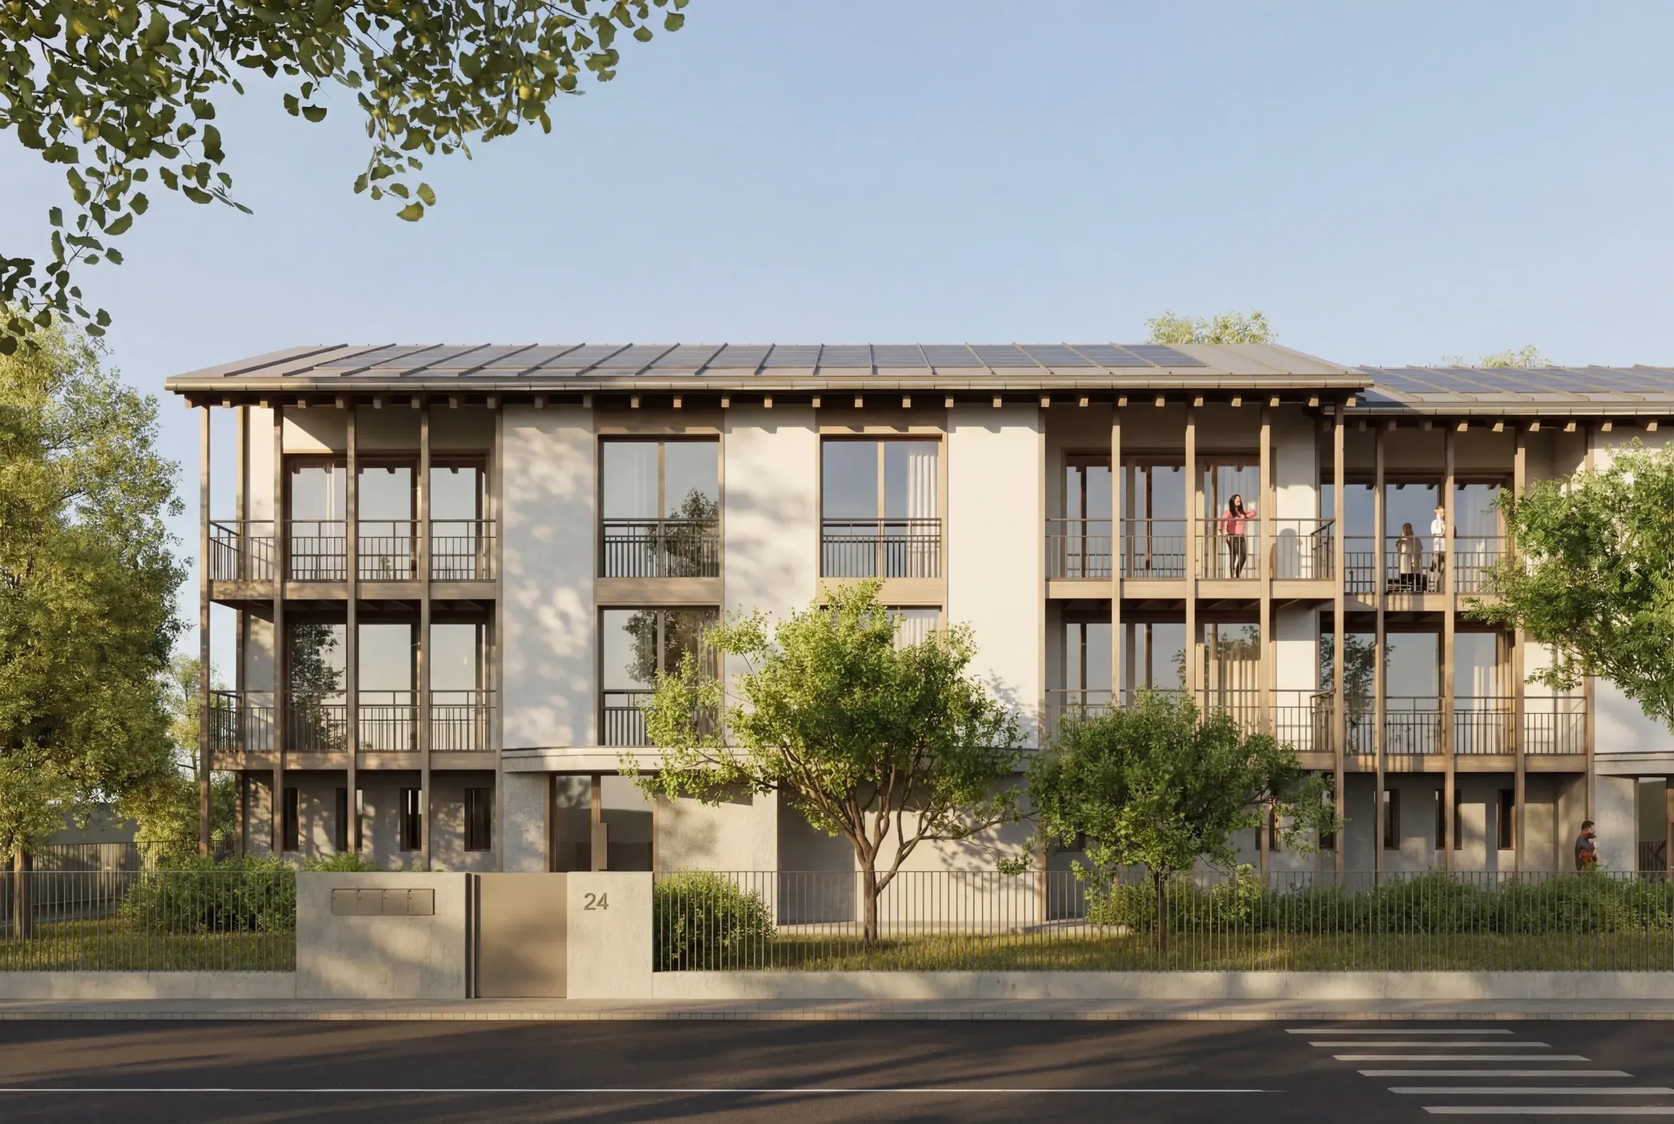
The building spans three levels. The ground floor houses the common entrances, garages, and utility rooms, and features darker exterior finishes, reinforcing its appearance as a base. The two upper floors, designated for residential units, are instead defined by lighter tones, visually lightening the volume and improving its relationship with the urban context. This choice allows the outdoor areas on the ground floor to be designated as common spaces, avoiding fragmentation into private gardens and fostering a more communal atmosphere, while the apartments on the upper levels benefit from better exposure and more open views. The complex consists of two identical but offset building blocks, a solution that introduces dynamism into the composition of the façade and reduces the rigidity of the front elevation.
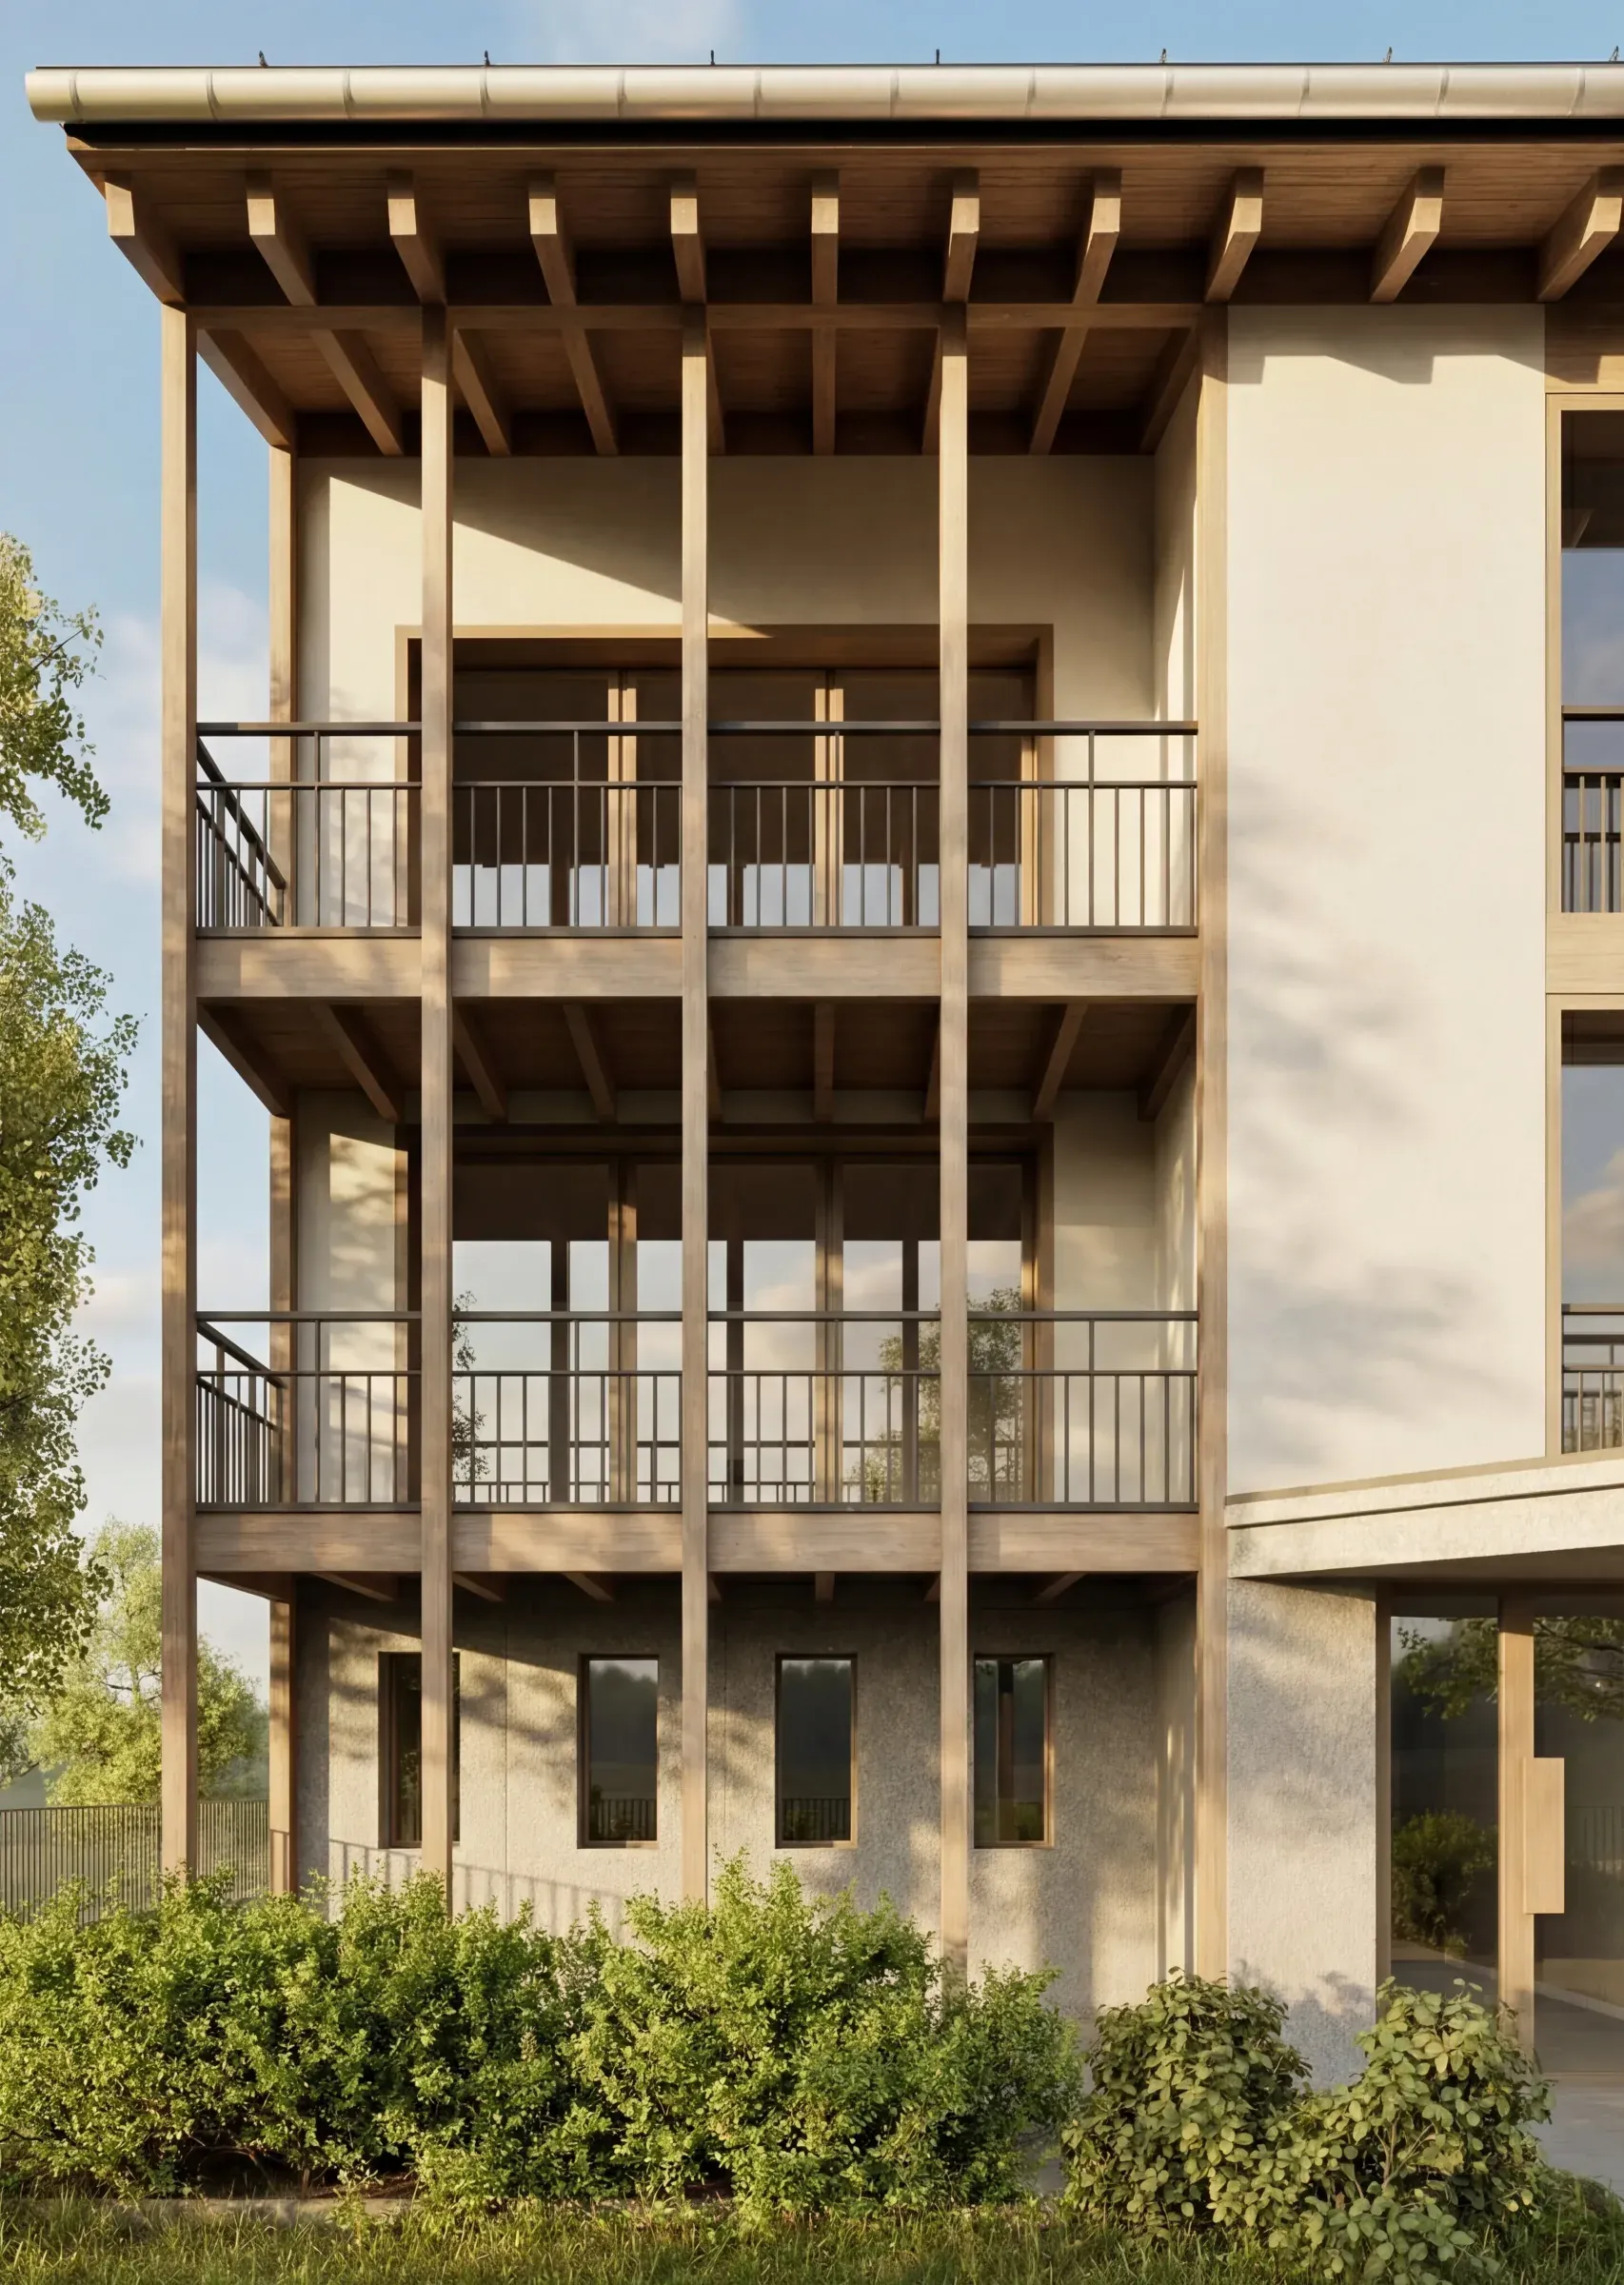
The setback of one of the two building volumes also frees up part of the lot for the construction of community parking spaces, strengthening the connection with the public space. A defining feature of the project is the terraces, created within four recesses in the building’s volume. These spaces are defined by independent wooden structures, composed of beams and pillars, which function as true architectural scaffolding. In addition to defining the facade, these structures help support the overhang of the wooden roof clad in sheet metal. The theme of wood is also reflected in the windows and doors, helping to warm the building’s color palette and facilitate its integration with the surrounding context.