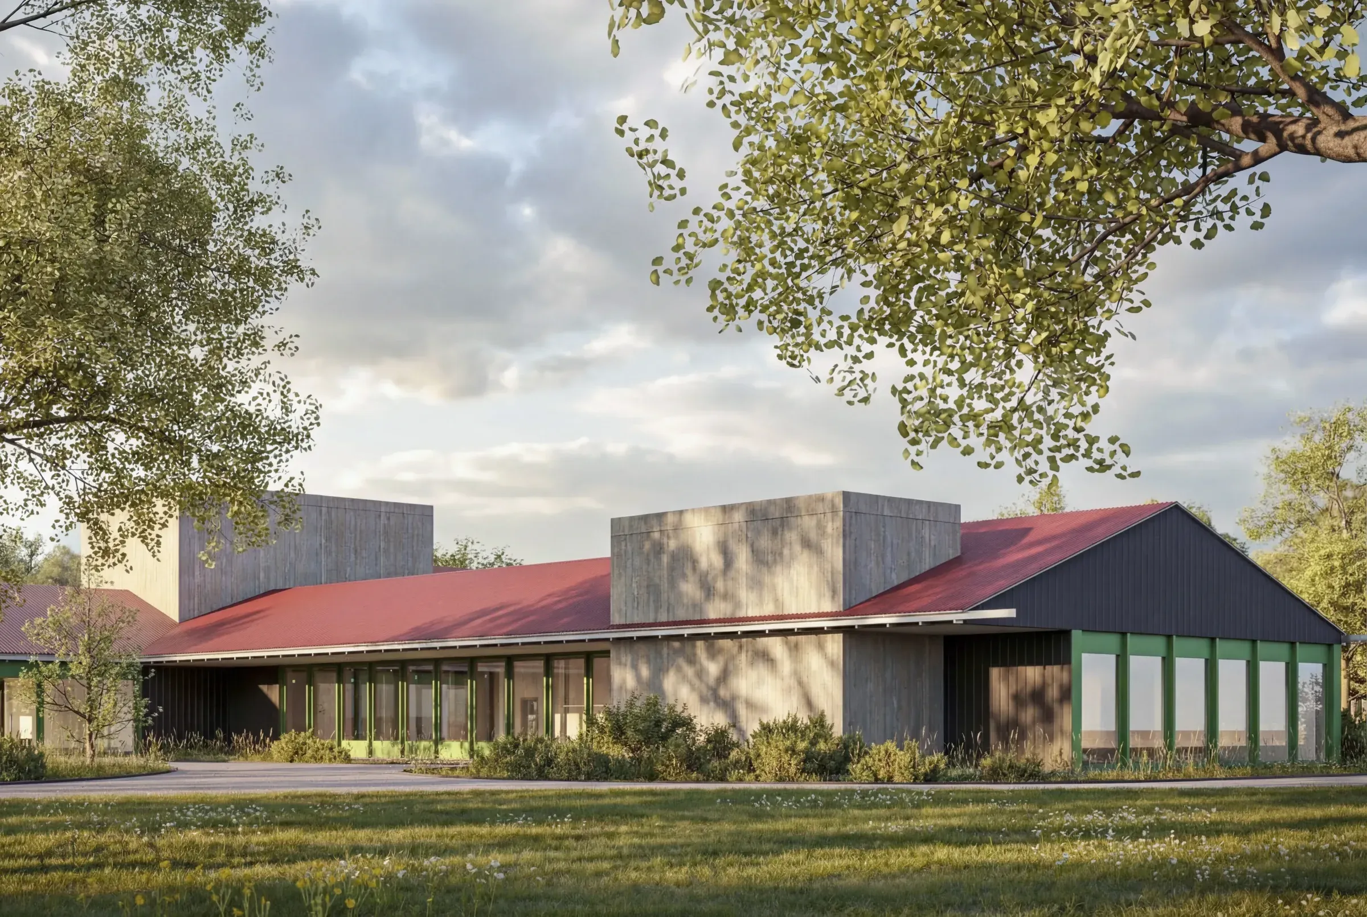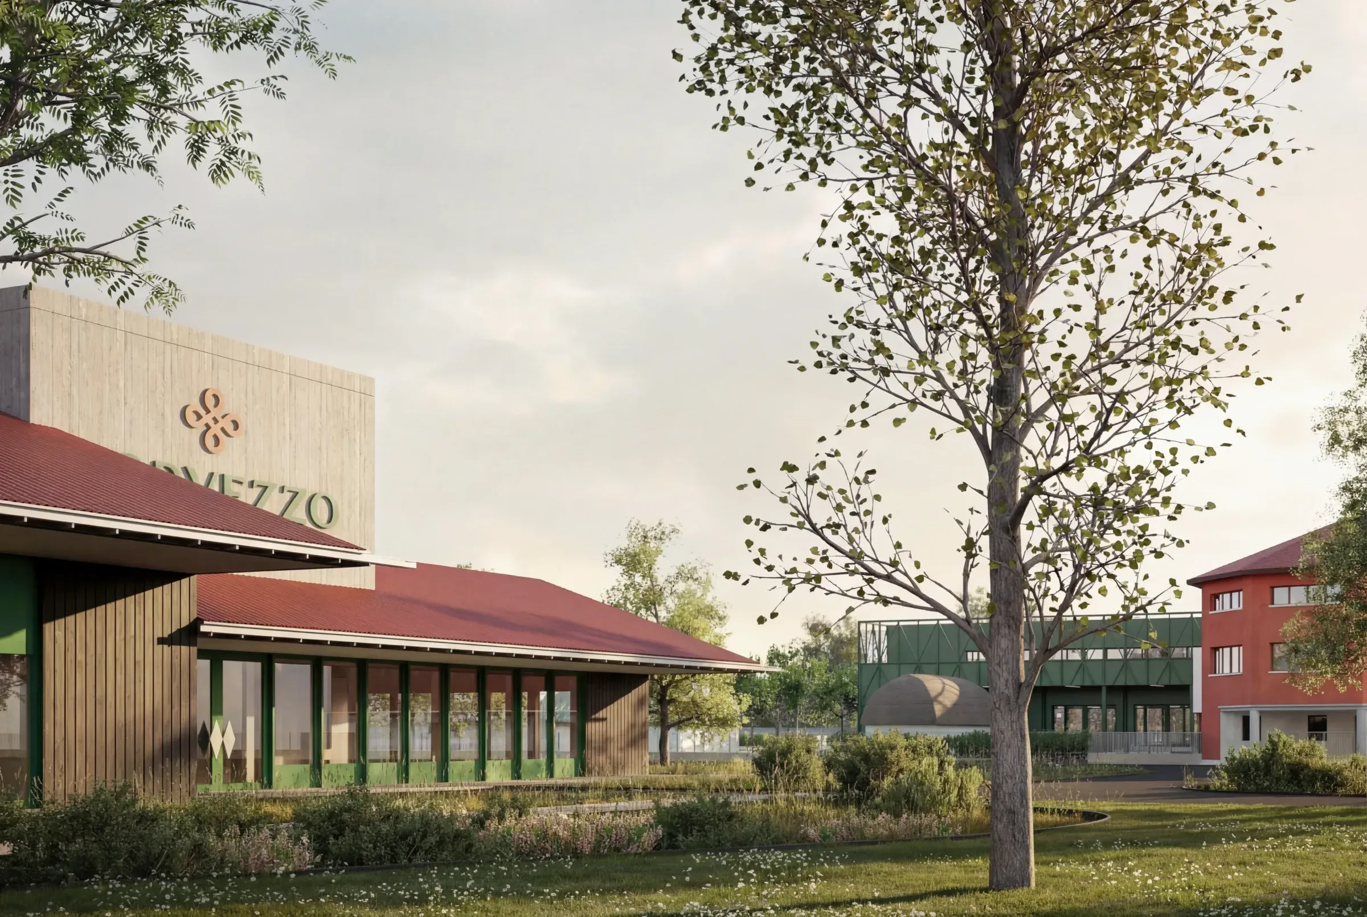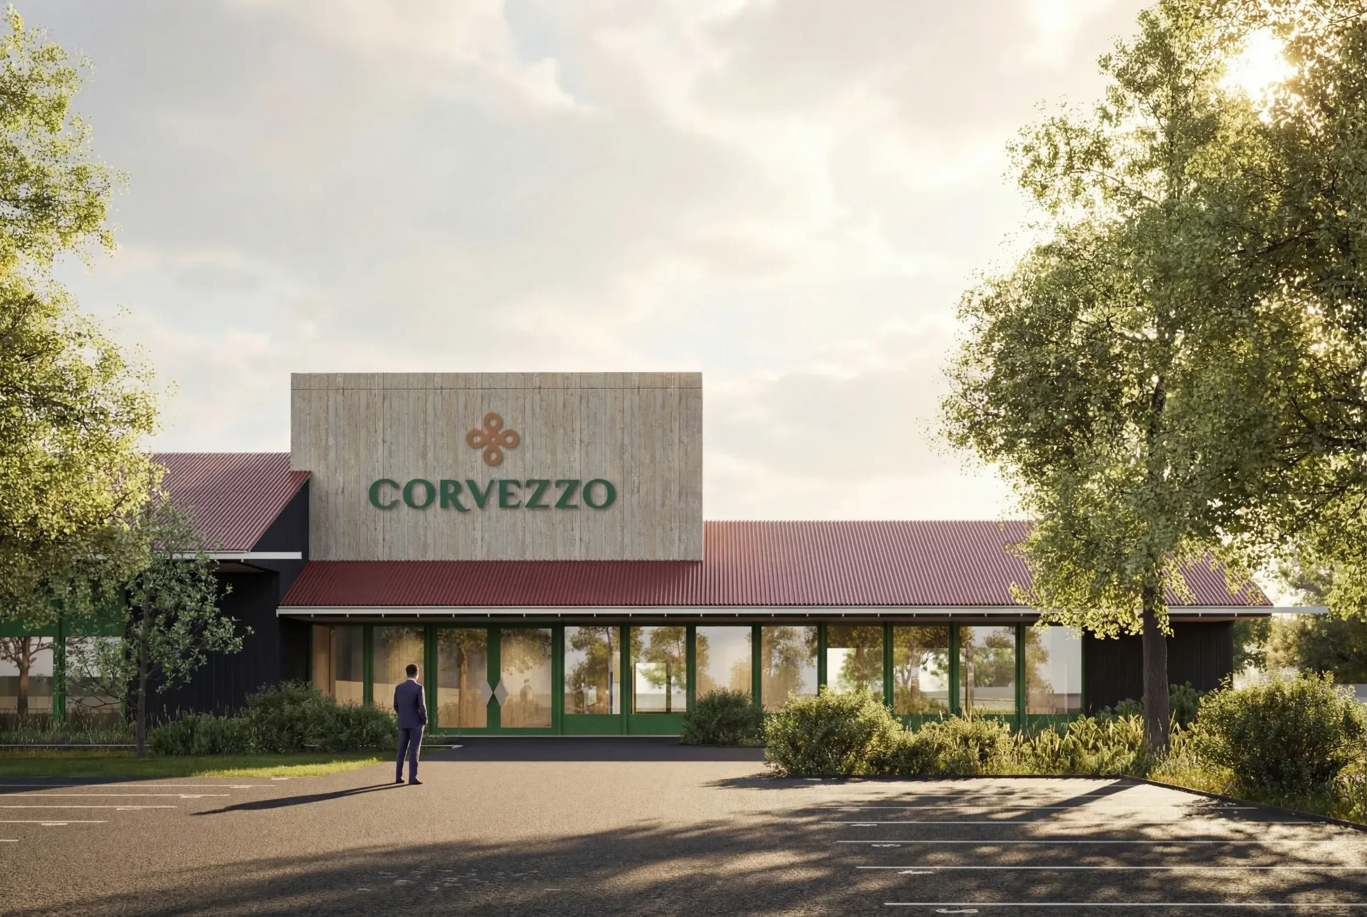
The new visitor center blends into the Veneto countryside as a structure deeply rooted in the landscape, where nature and tradition define the character of the place. The design is based on a reinterpretation of the “casone,” a vernacular building typical of this rural setting and already present within the winery’s existing complex, of which it has become a contemporary symbol.
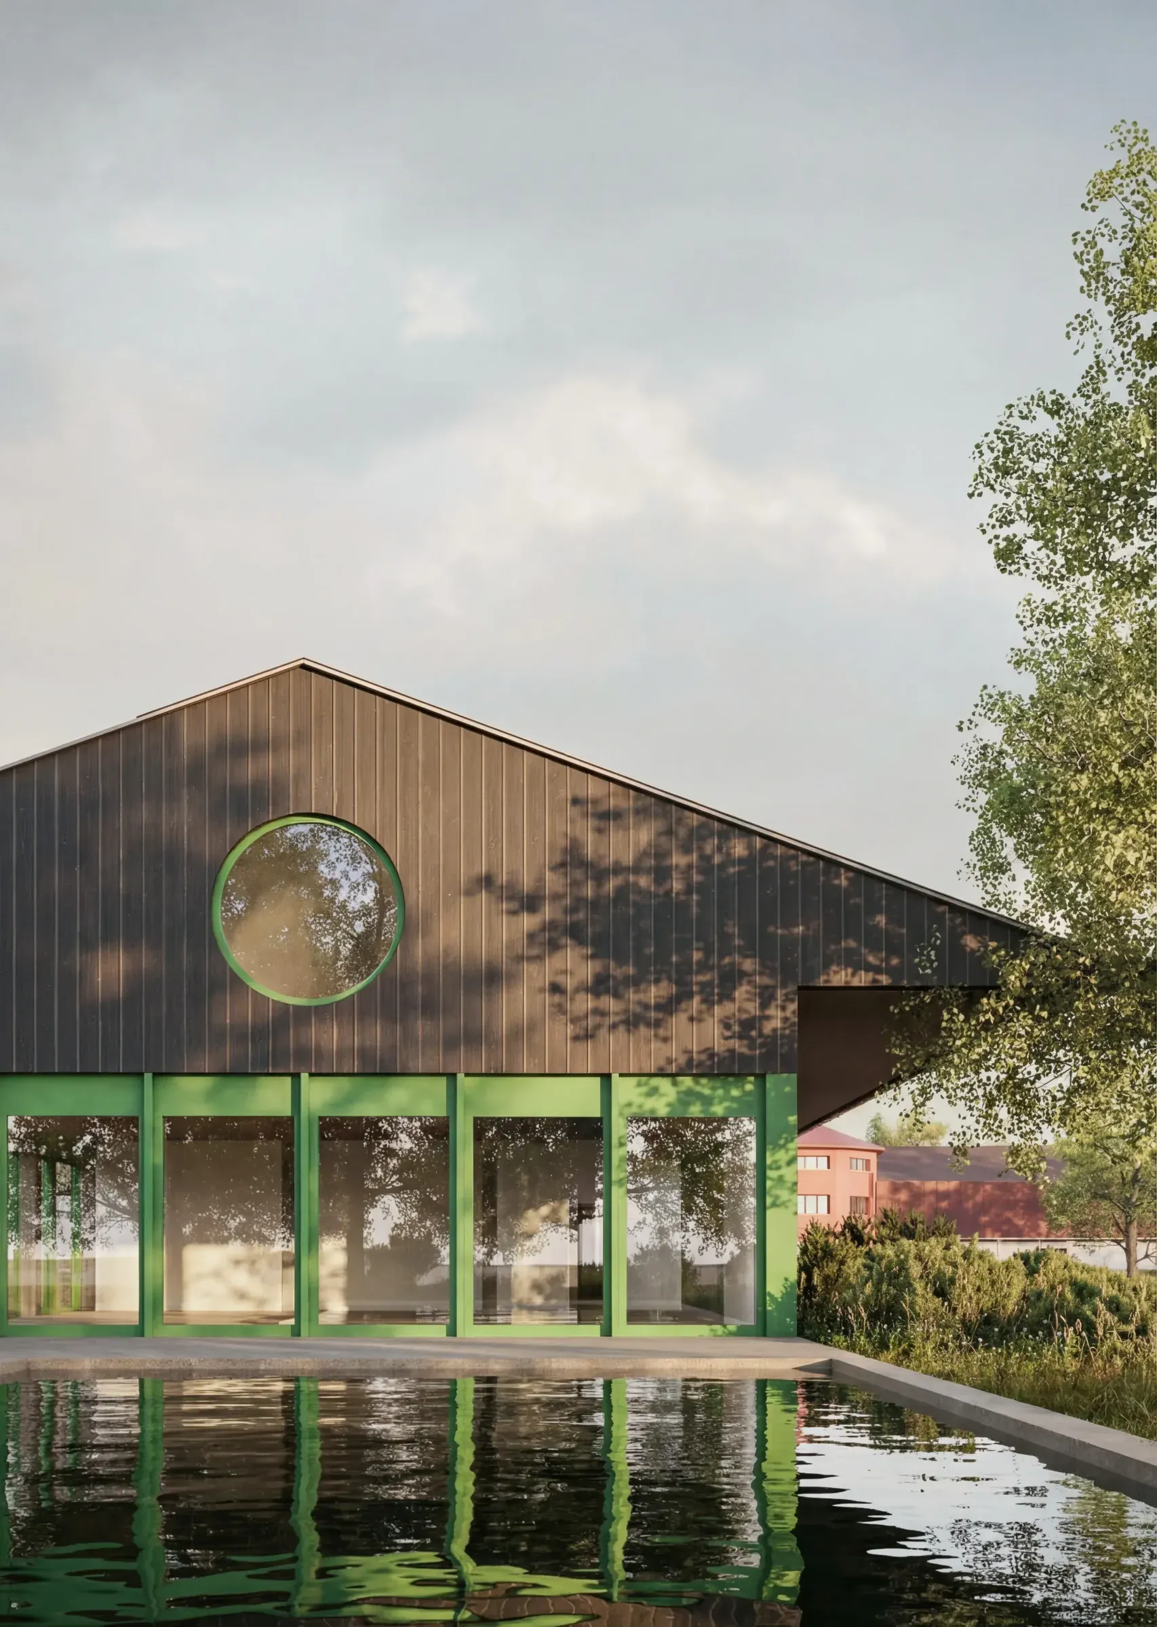
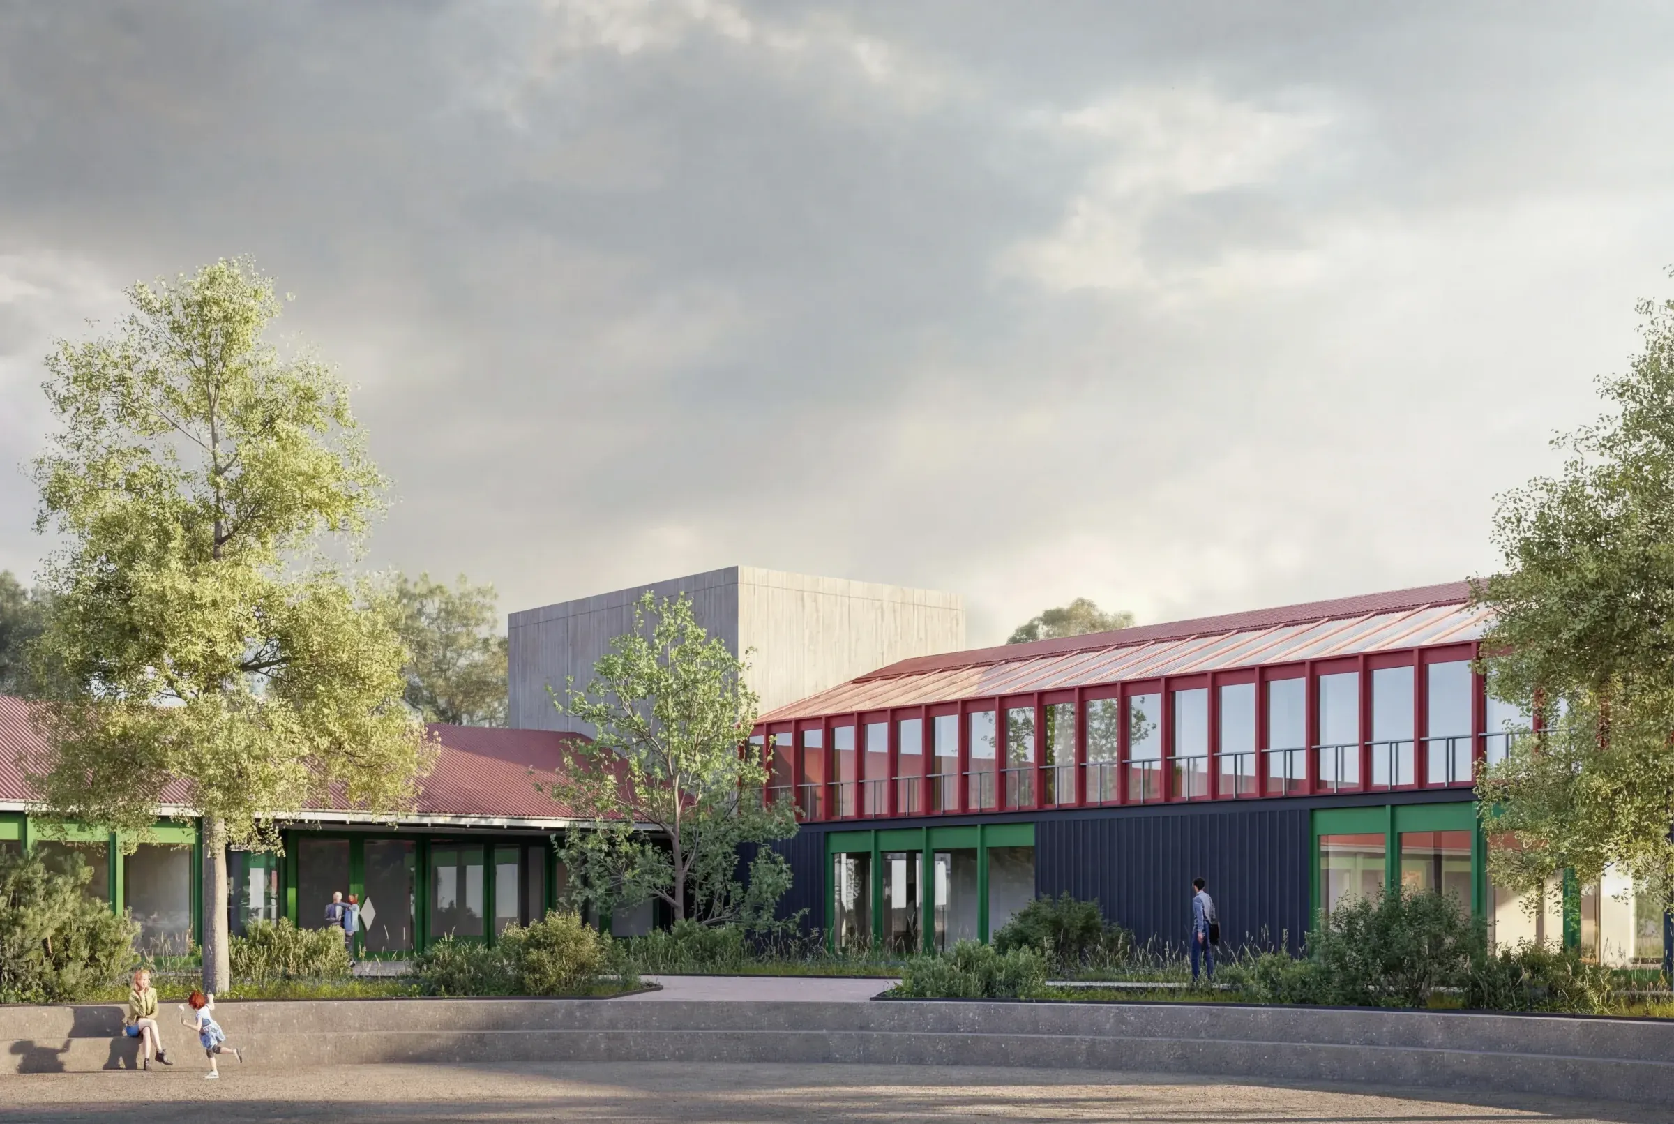
The building is designed to blend into the agricultural environment through recognizable forms and natural materials, capable of interacting with the landscape without blending into it. The architecture does not impose itself, but rather establishes a balanced relationship with its surroundings, reinforcing the identity of the site and the existing complex of buildings. The new structure houses reception and service functions and stands in visual and functional continuity with the winery complex, becoming its natural extension. In plan, the building takes on a T-shape, organized around a central hall from which three wings branch out, each dedicated to a specific experience. The commercial wing houses the retail space; the experiential wing accommodates areas dedicated to tastings and events; the hospitality wing is designed for lodging, with a small wellness area on the ground floor and guest rooms on the first floor. Here, a large continuous glass wall opens onto the landscape, offering panoramic views of the vineyards and the sky, while simultaneously serving as a skylight and a source of light.
The building’s form also clearly defines the outdoor spaces, which are divided into three main areas: the entrance area, shared between the existing buildings and the new complex, including parking; the public green space and events area, designed as a nature park that extends through the vineyards; and the private area, reserved for hotel guests, featuring a swimming pool and relaxation areas. In terms of materials, the building features an exposed concrete volume at the entrance, designed as a threshold and a point of recognition. The wings, on the other hand, are clad in black charred wood, a choice that ensures the facade’s durability and reinforces the connection to natural materials. The red sheet metal roof establishes visual continuity with the “Decagono,” an existing office building and the winery’s current symbol. Strategically placed and carefully calibrated openings punctuate the facades, framing the landscape and creating visual connections with the other buildings in the complex, in a constant dialogue between architecture, nature, and experience.