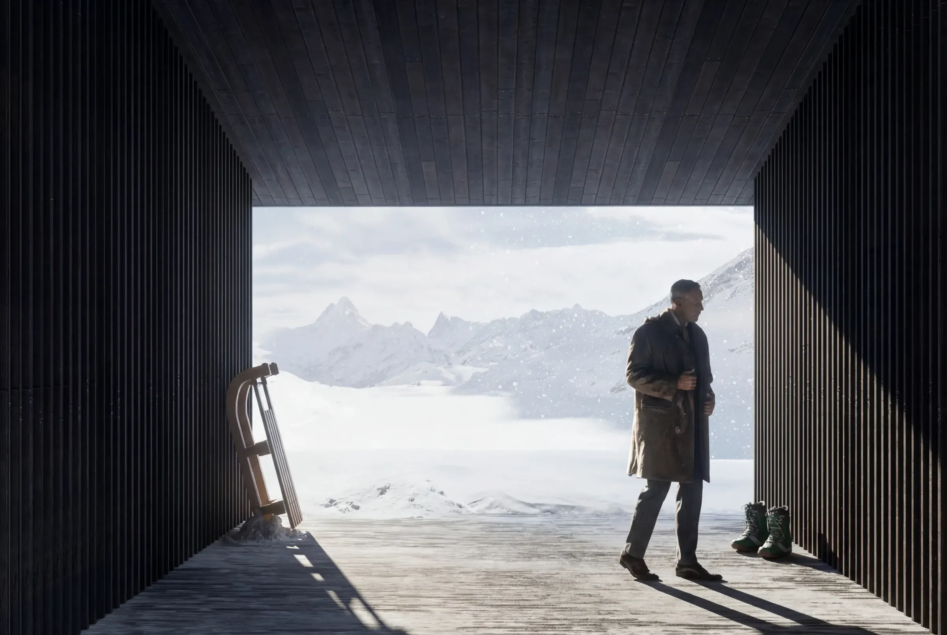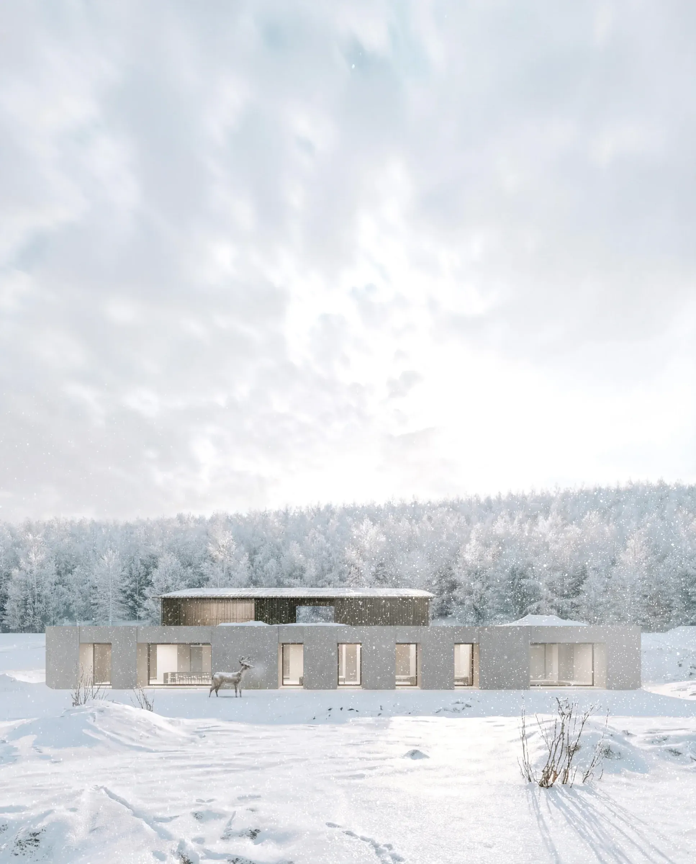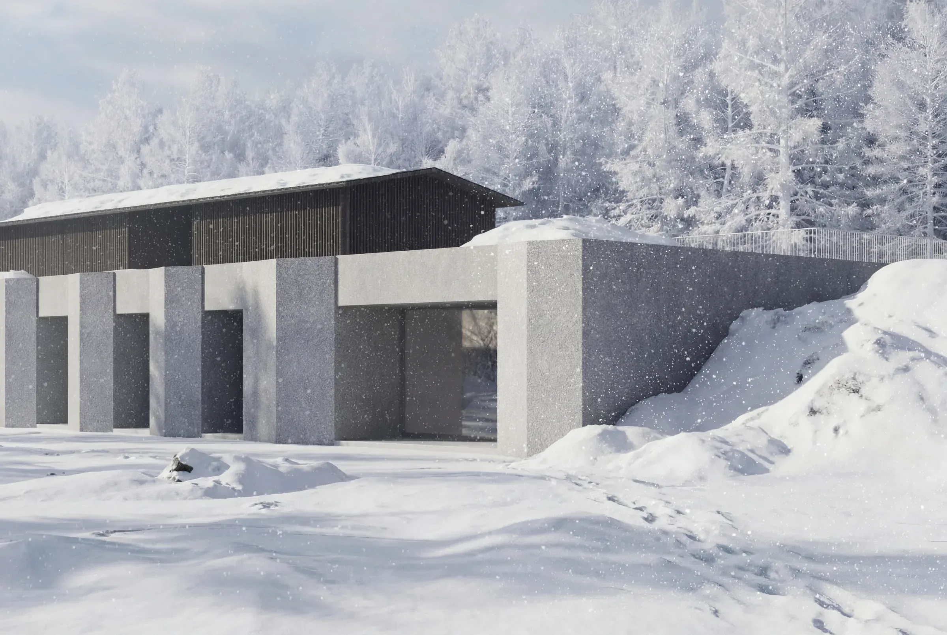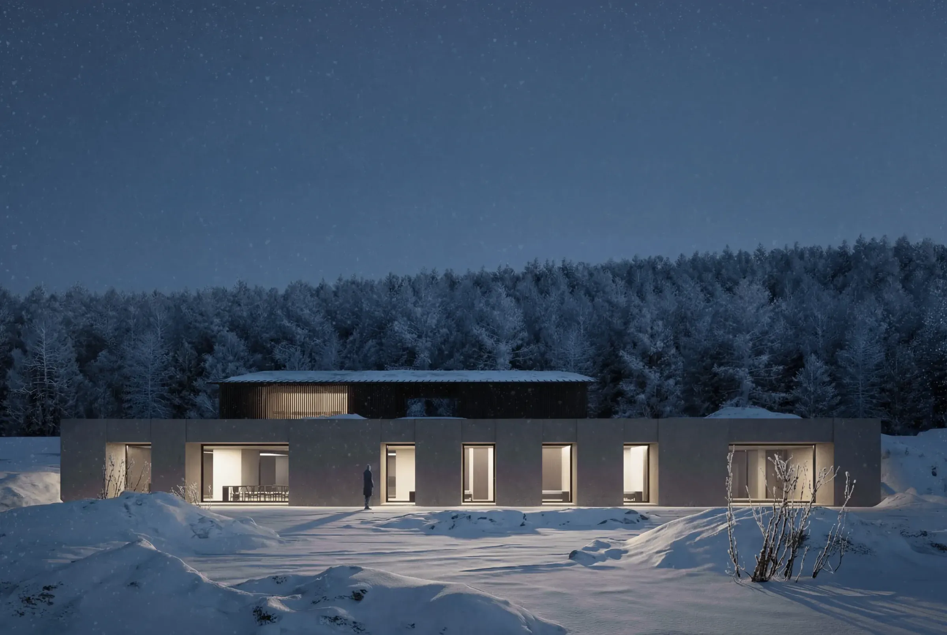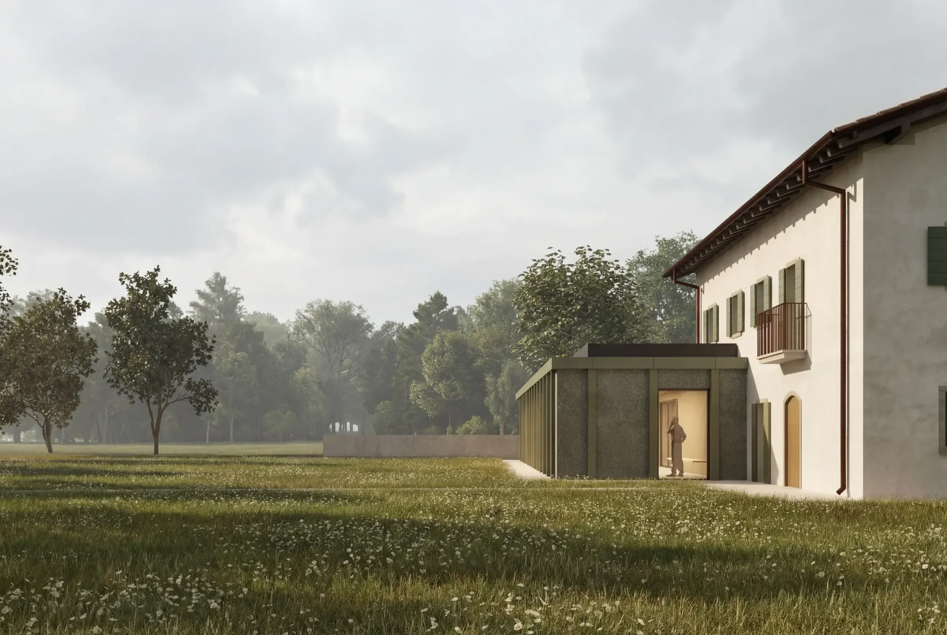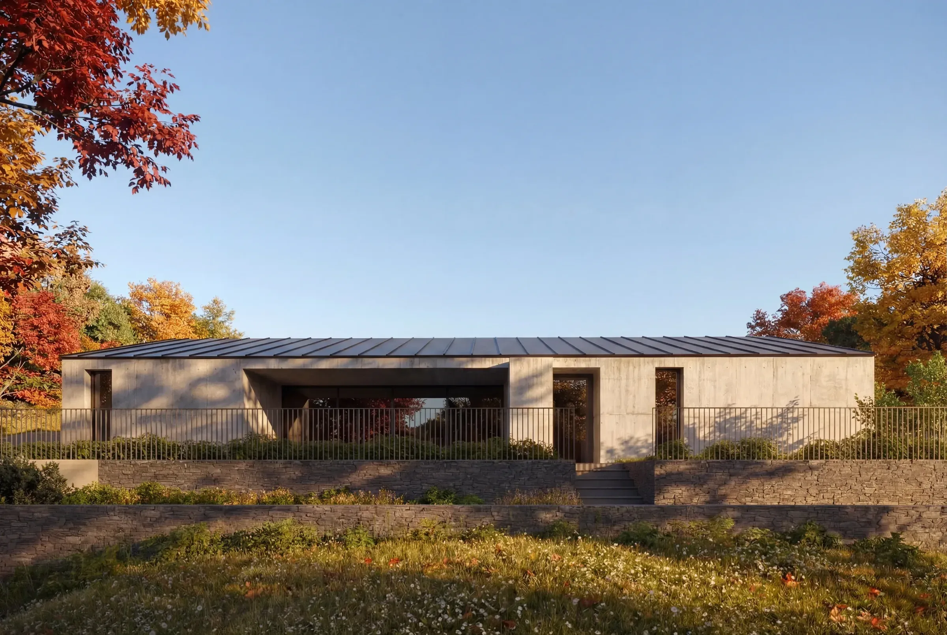
The project stems from a contemporary reinterpretation of traditional mountain architecture, reimagining the archetype of the wooden house resting on a stone foundation. Its minimalist design engages with the natural surroundings and the region’s traditional buildings, revitalizing their image through a measured and contemporary approach.
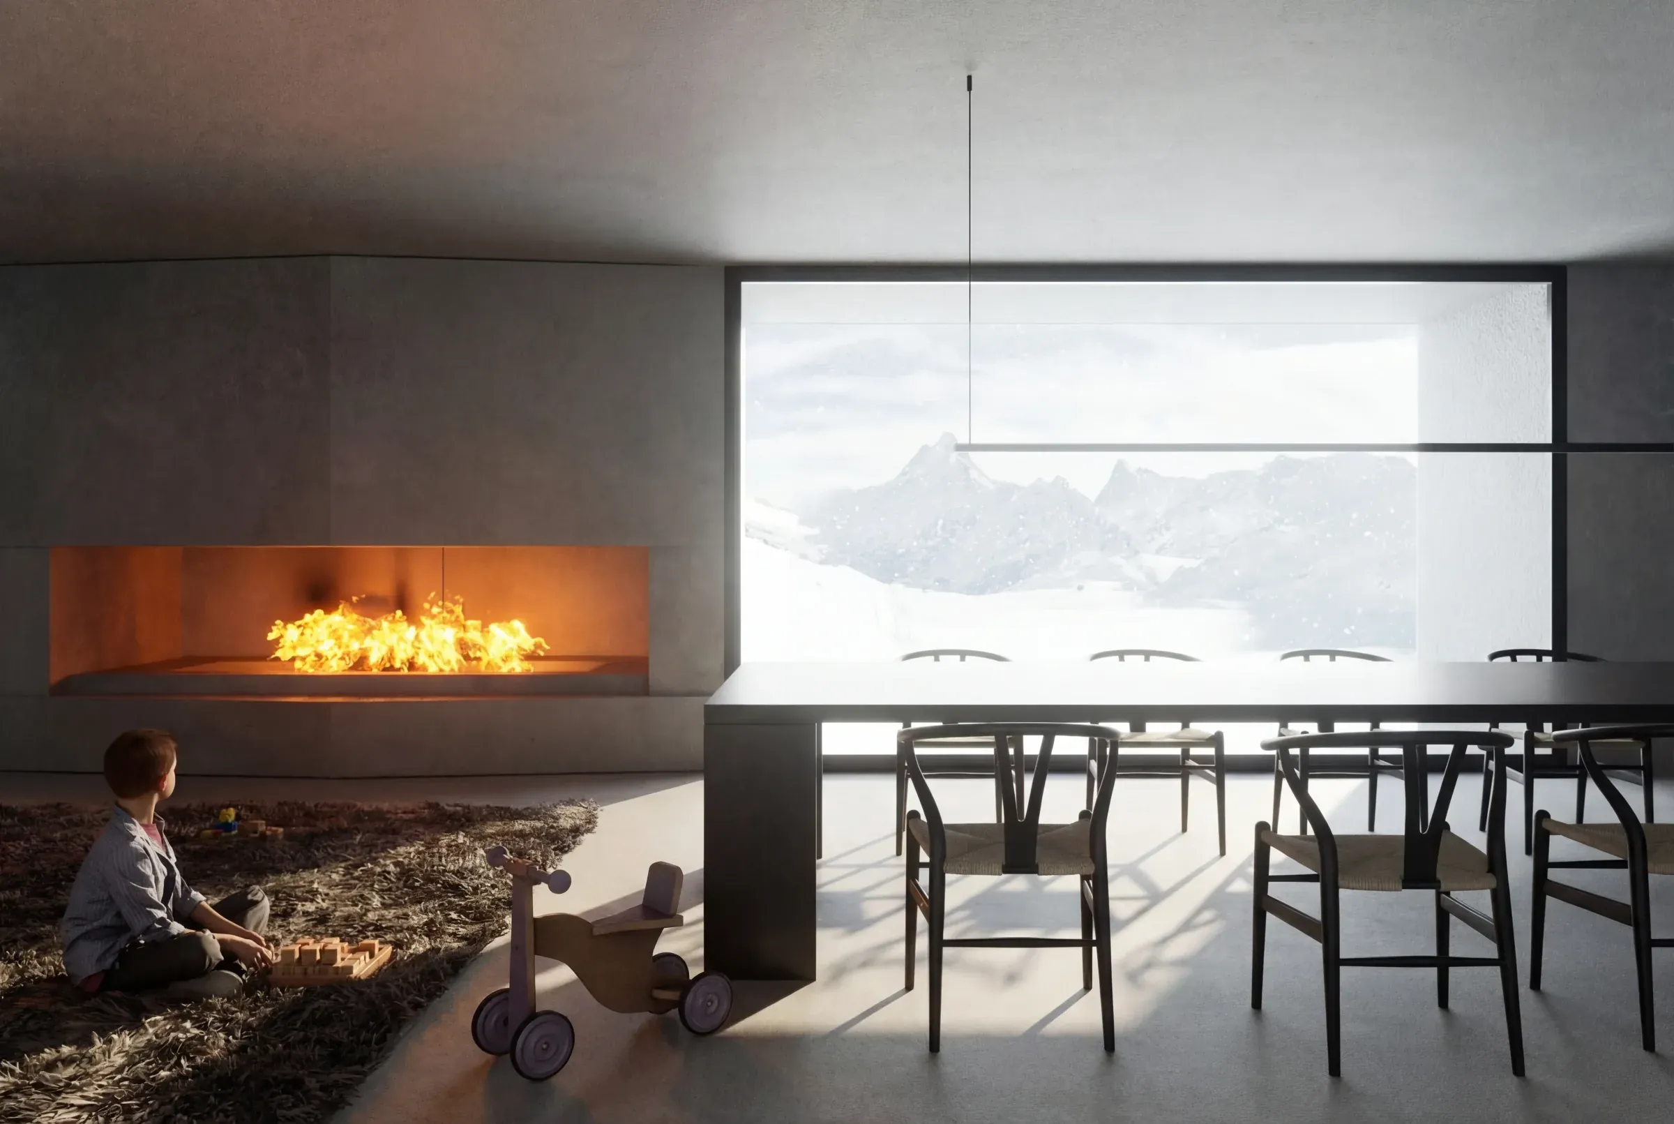
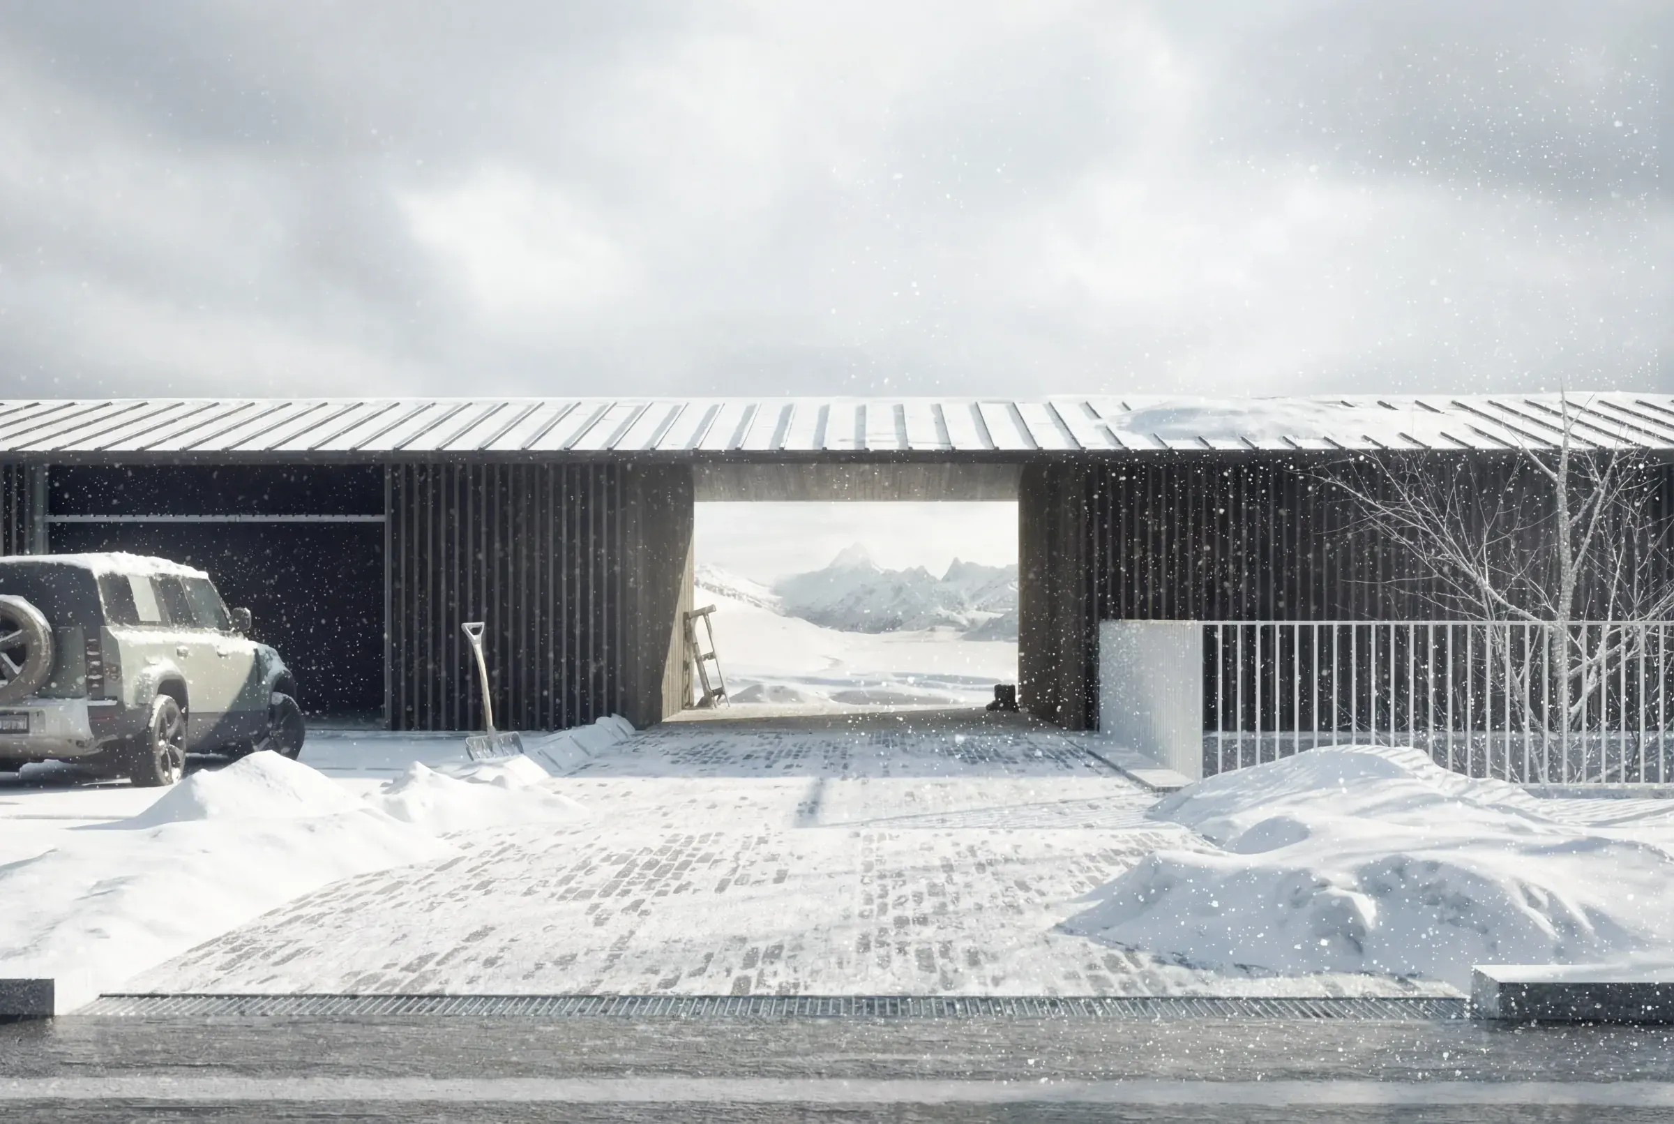
The villa is arranged over two distinct levels, differentiated both functionally and in terms of materials. The upper level, constructed entirely of wood, appears as a traditional house facing the street. It houses the garage, a basement designed for social gatherings and events, and the staircase leading to the lower level. The lower level, constructed of concrete, is partially embedded in the slope and houses the main living areas: the living room, three bedrooms, and an indoor pool. This volume fits into the hillside like a hollowed-out foundation, almost a cave in the rock, reducing the building’s visual impact and strengthening its connection to the landscape.
From the street, the building appears to be a simple wooden house, blending seamlessly with the local architecture. It is only when it opens up toward the valley that the design reveals its spatial complexity: large windows create a direct connection between the interior spaces and the view, allowing for a continuous contemplation of the surrounding nature and transforming the stone base into a vantage point for observing the landscape.