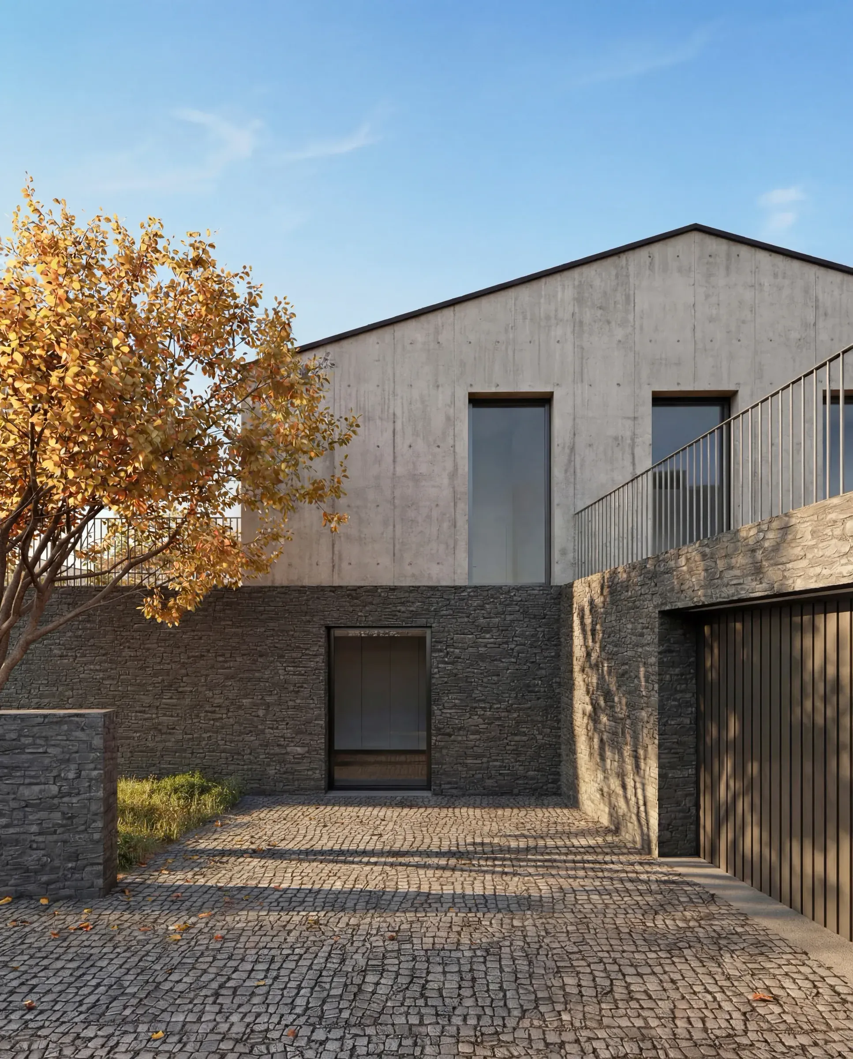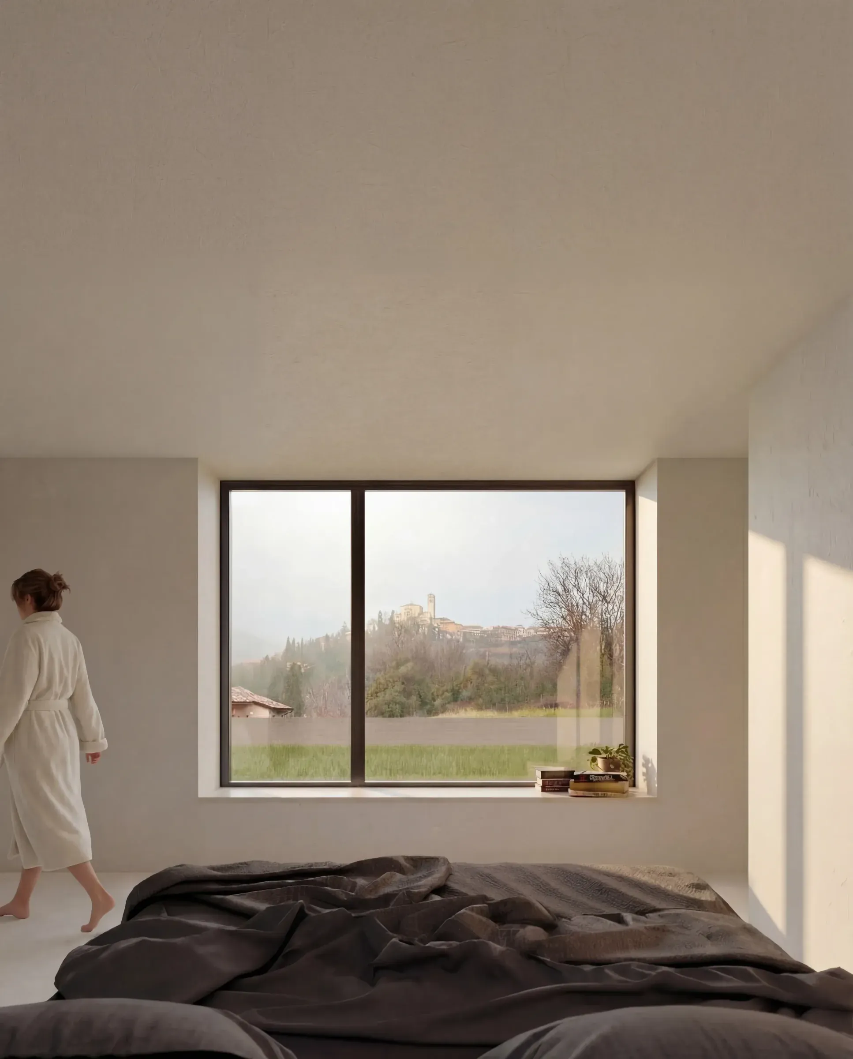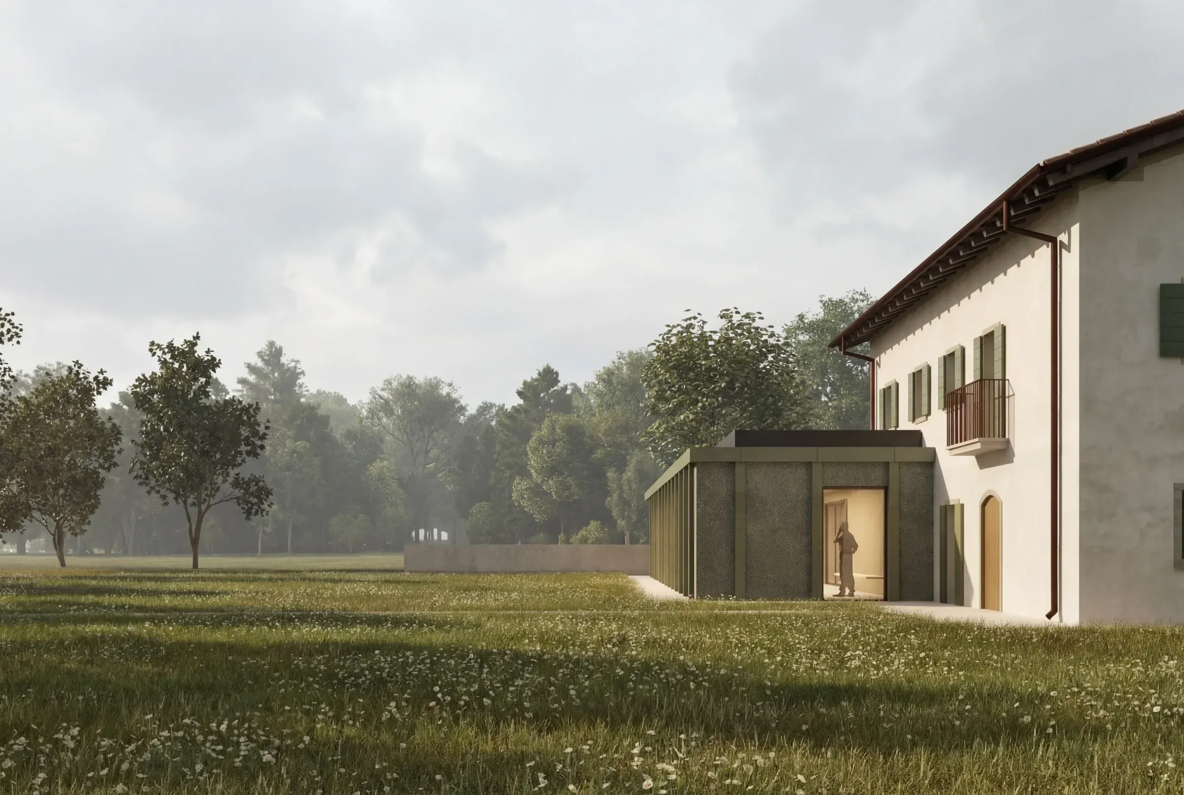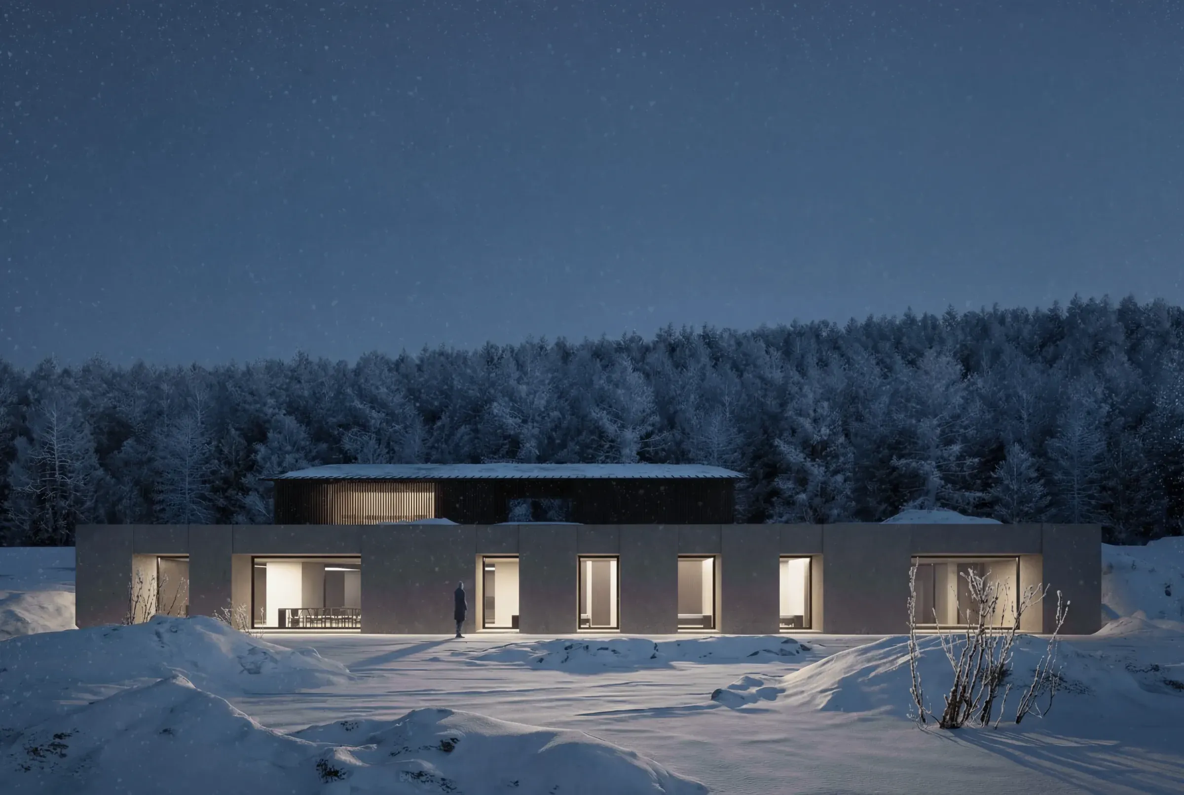
The project is situated on a sloping lot near Lake Garda, overlooking a hilly landscape that is closely intertwined with the terrain’s topography. The villa is designed as a structure that anchors itself to the ground, interpreting the topography as the element that shapes its form.
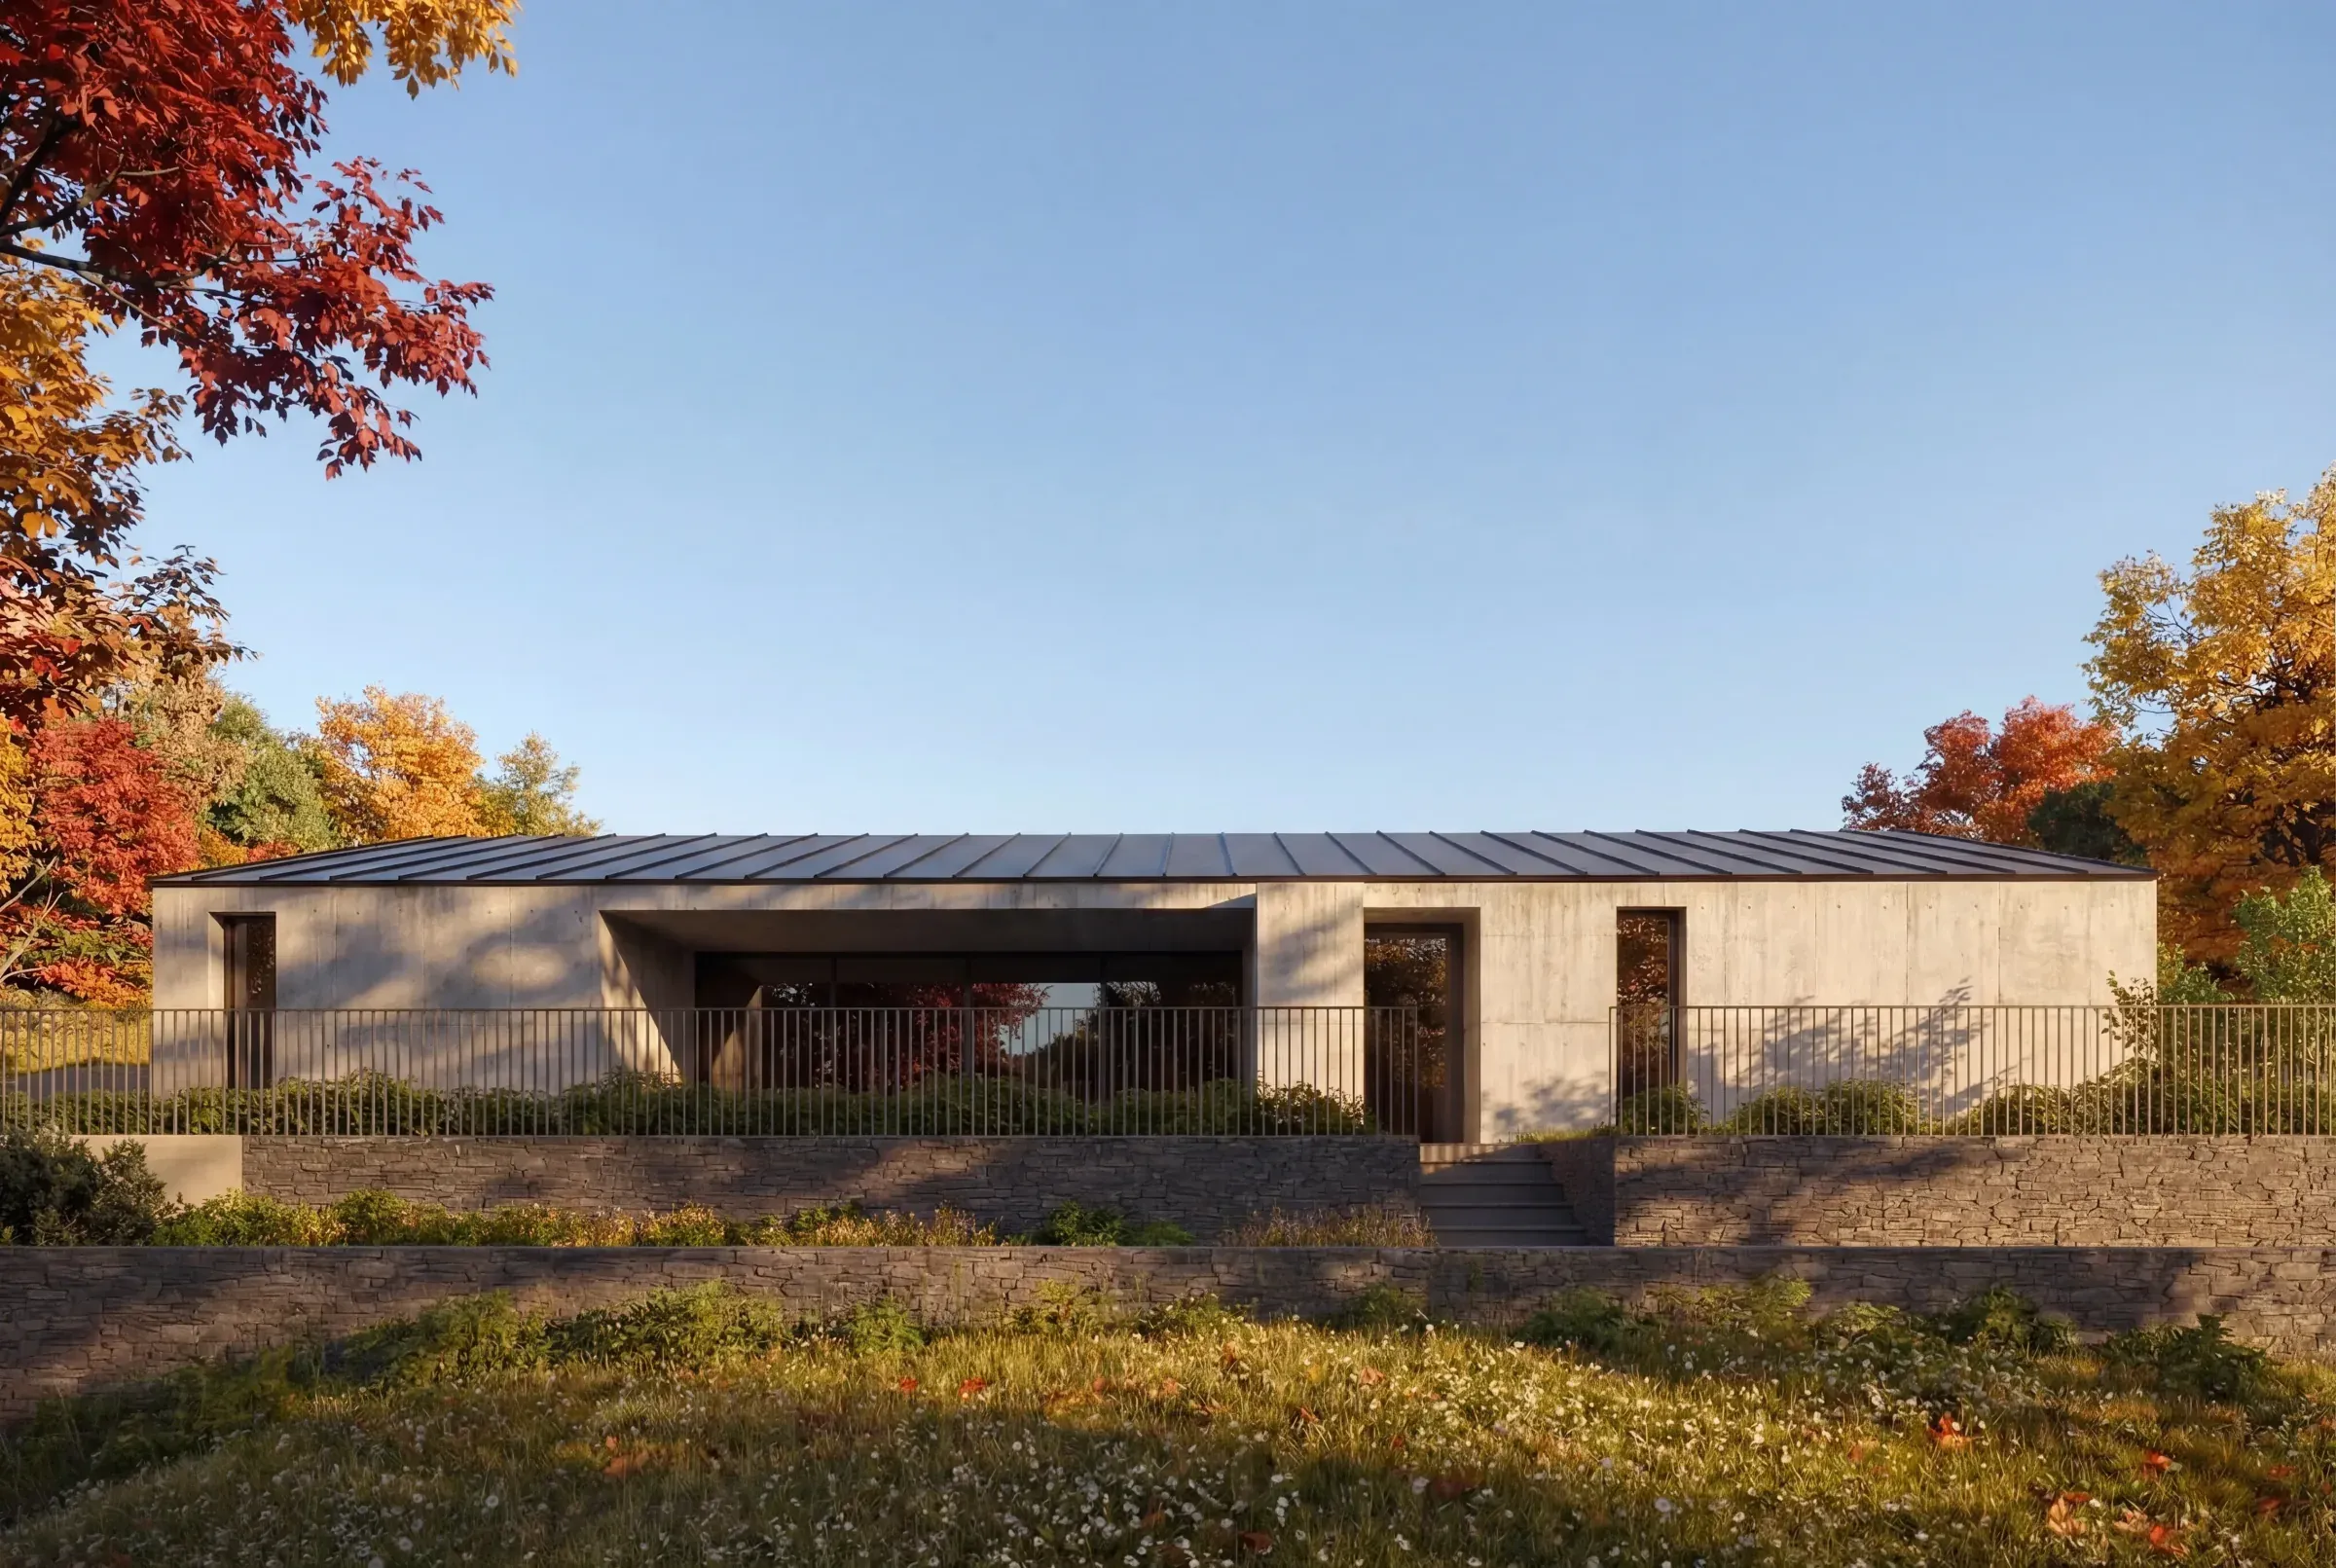
The building is divided into two main levels: an underground section, housing the mechanical rooms and the garage, and an above-ground section that accommodates the living spaces. This functional distinction is reinforced by the use of different materials on the surfaces: the sections embedded in the ground are clad in local stone, while the upper volumes are constructed of exposed concrete, evoking a natural stratigraphy, as if the architecture were a cross-section of the earth itself. The building is covered by a gabled roof clad in sheet metal, an element that evokes an archetypal image of the home and engages with the hilly surroundings.
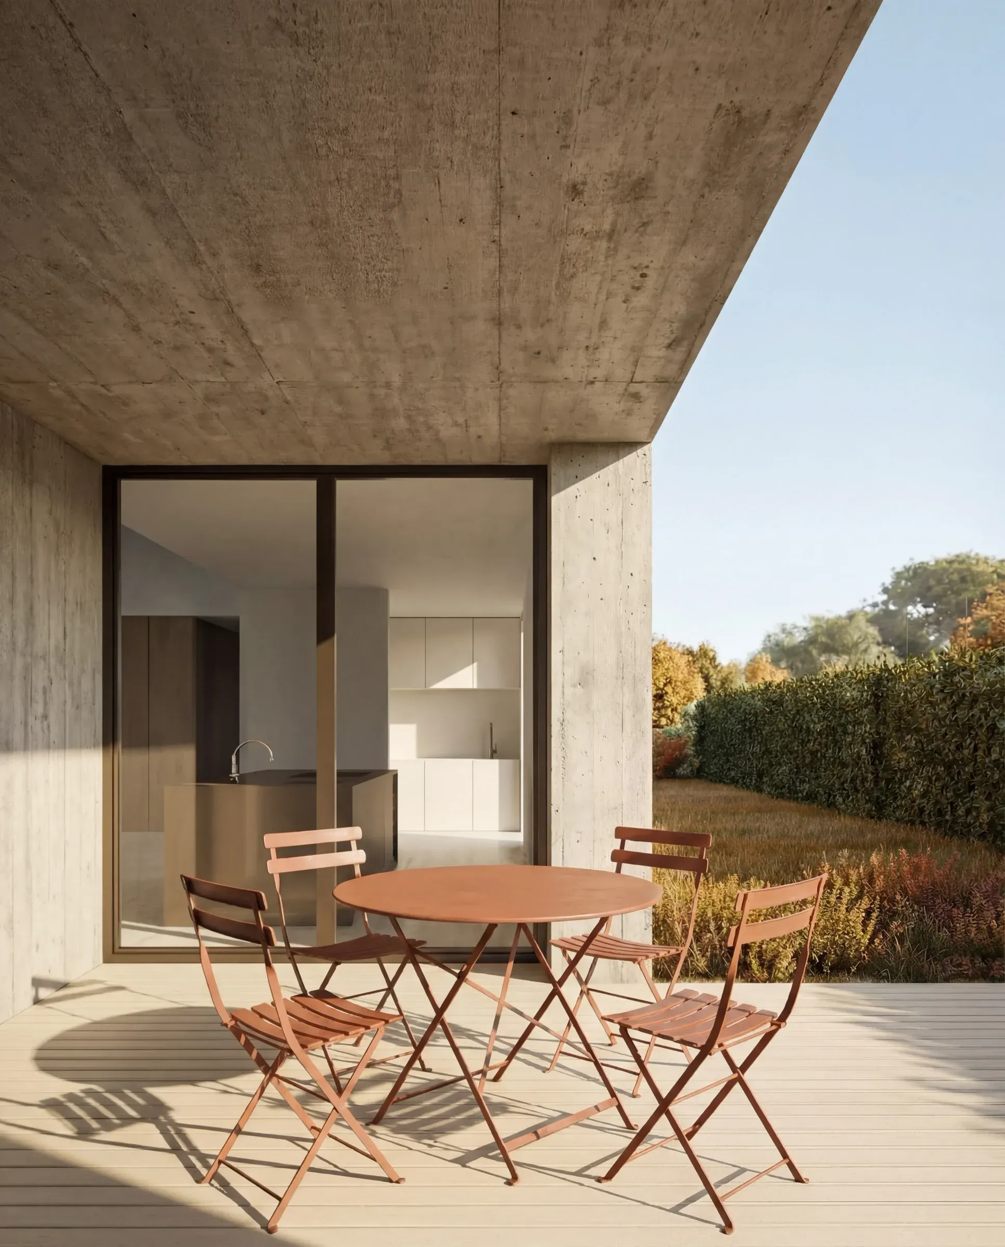
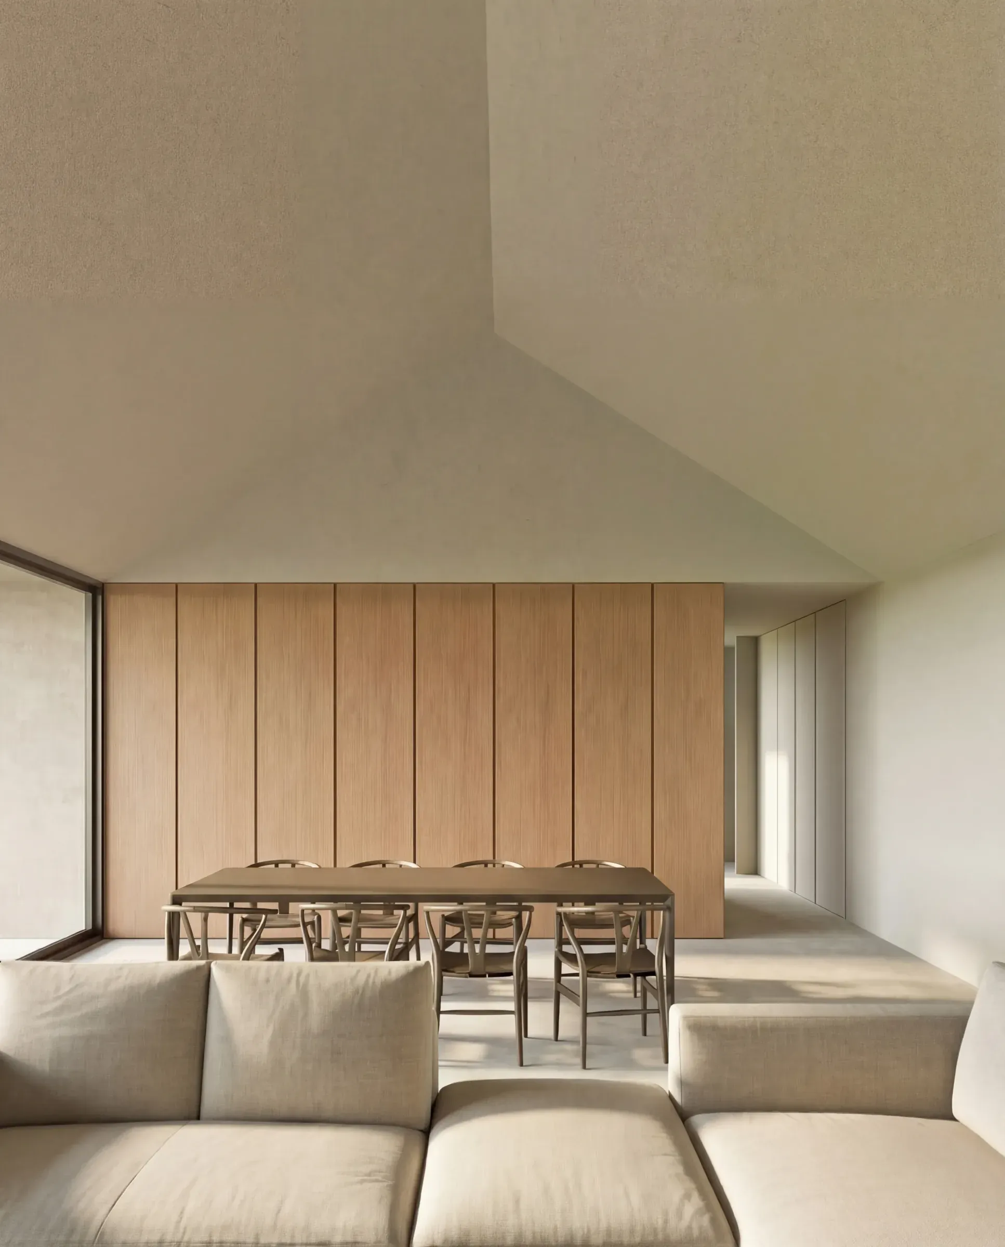
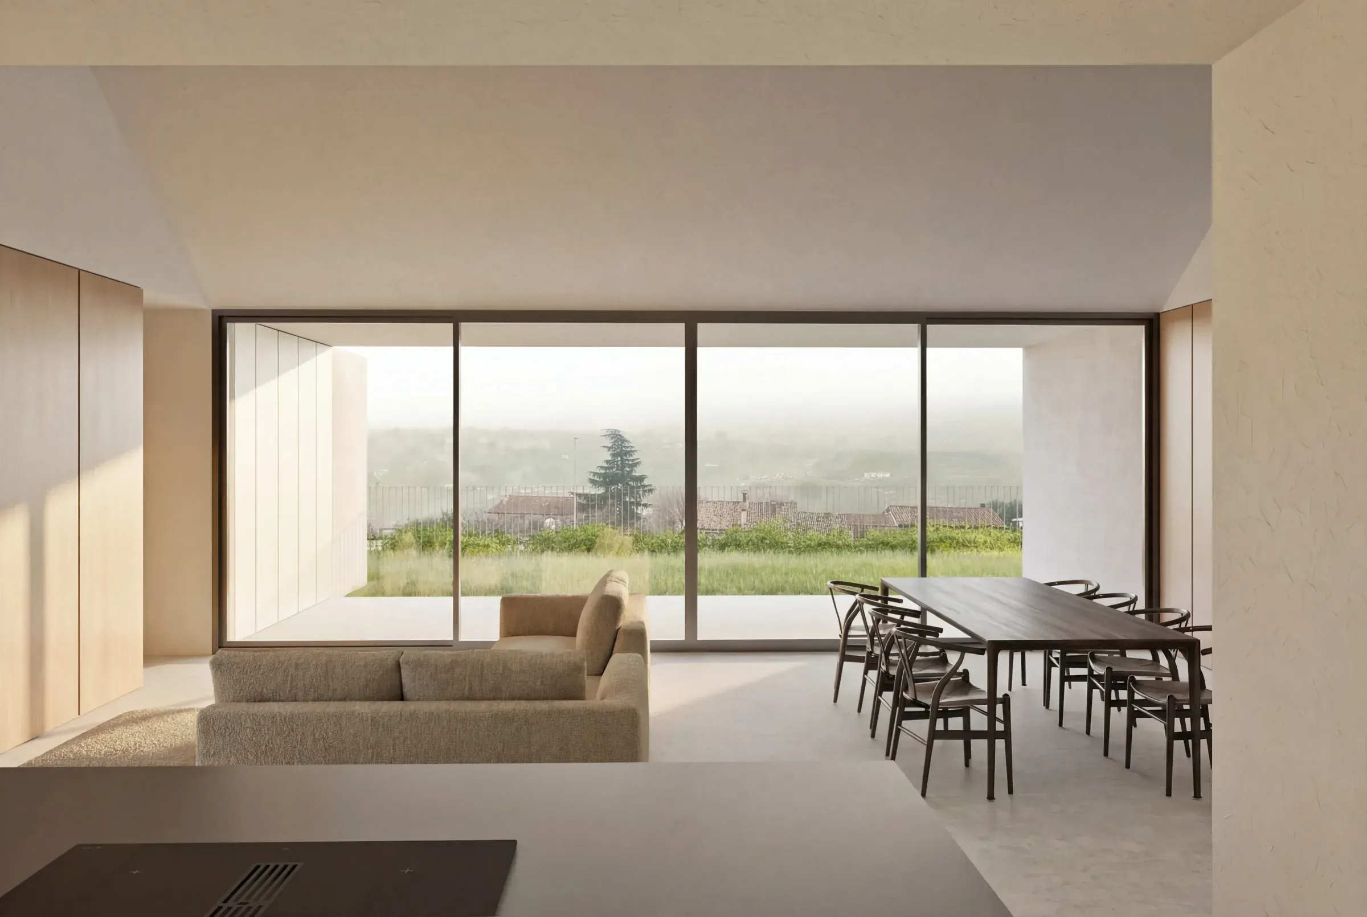
The building is set back at two loggias: the main one opens onto the living area through a large panoramic window, framing the landscape, while a second, more intimate loggia connects to the kitchen and dining room and provides access to the rear of the lot, where the herb garden is located. Inside, the rooms do not follow the sloping line of the roof, with the exception of the living area. This choice creates a sequence of spaces characterized by variations in height, alternating moments of compression and expansion, and helping to define a dynamic and articulated living experience. The garden unfolds across a series of terraces that follow the natural slope of the land. The selection of local tree species reinforces integration with the surrounding landscape, restoring a balance between architecture, nature, and context.