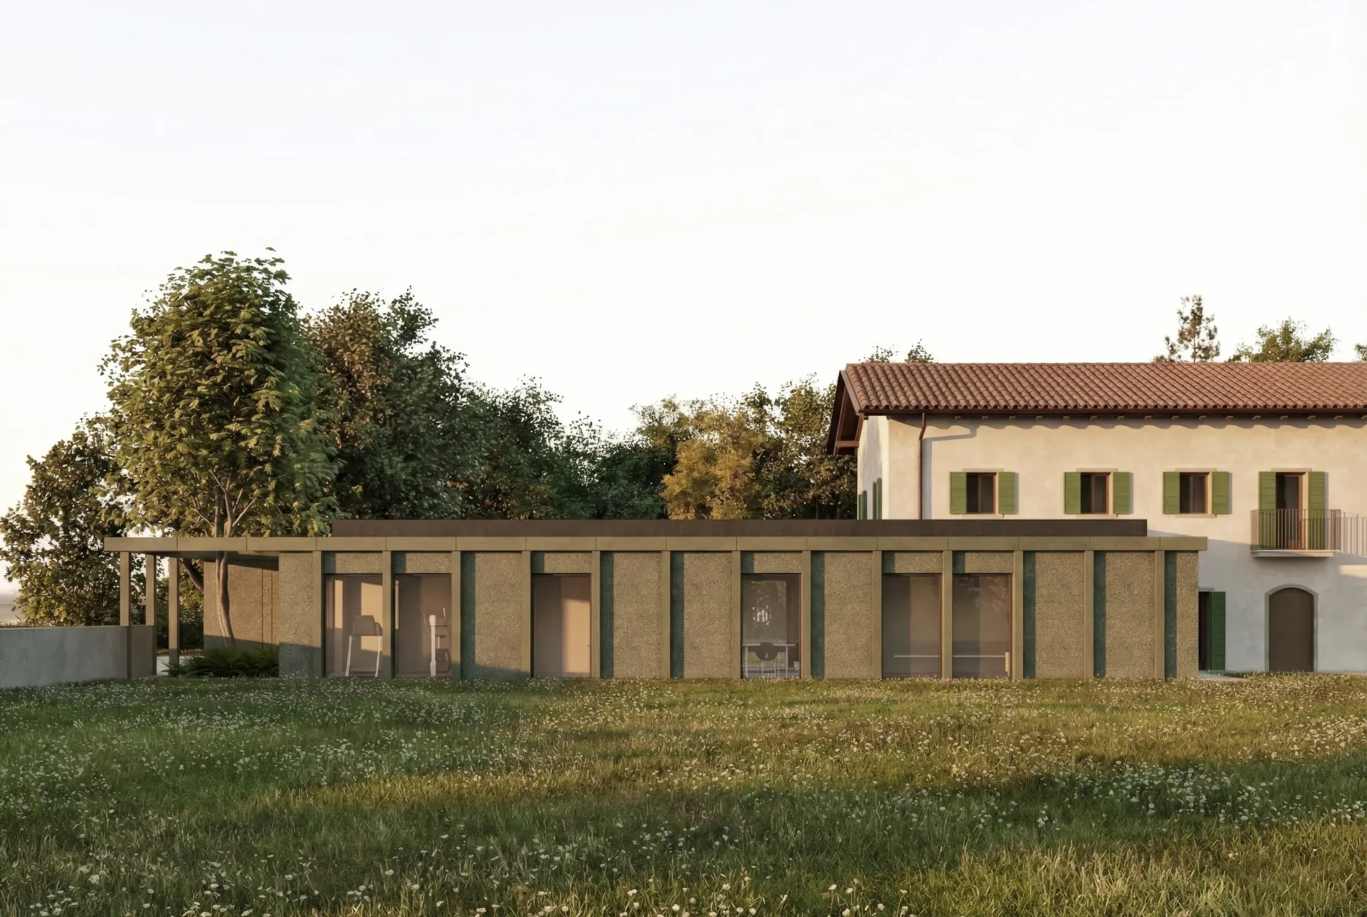
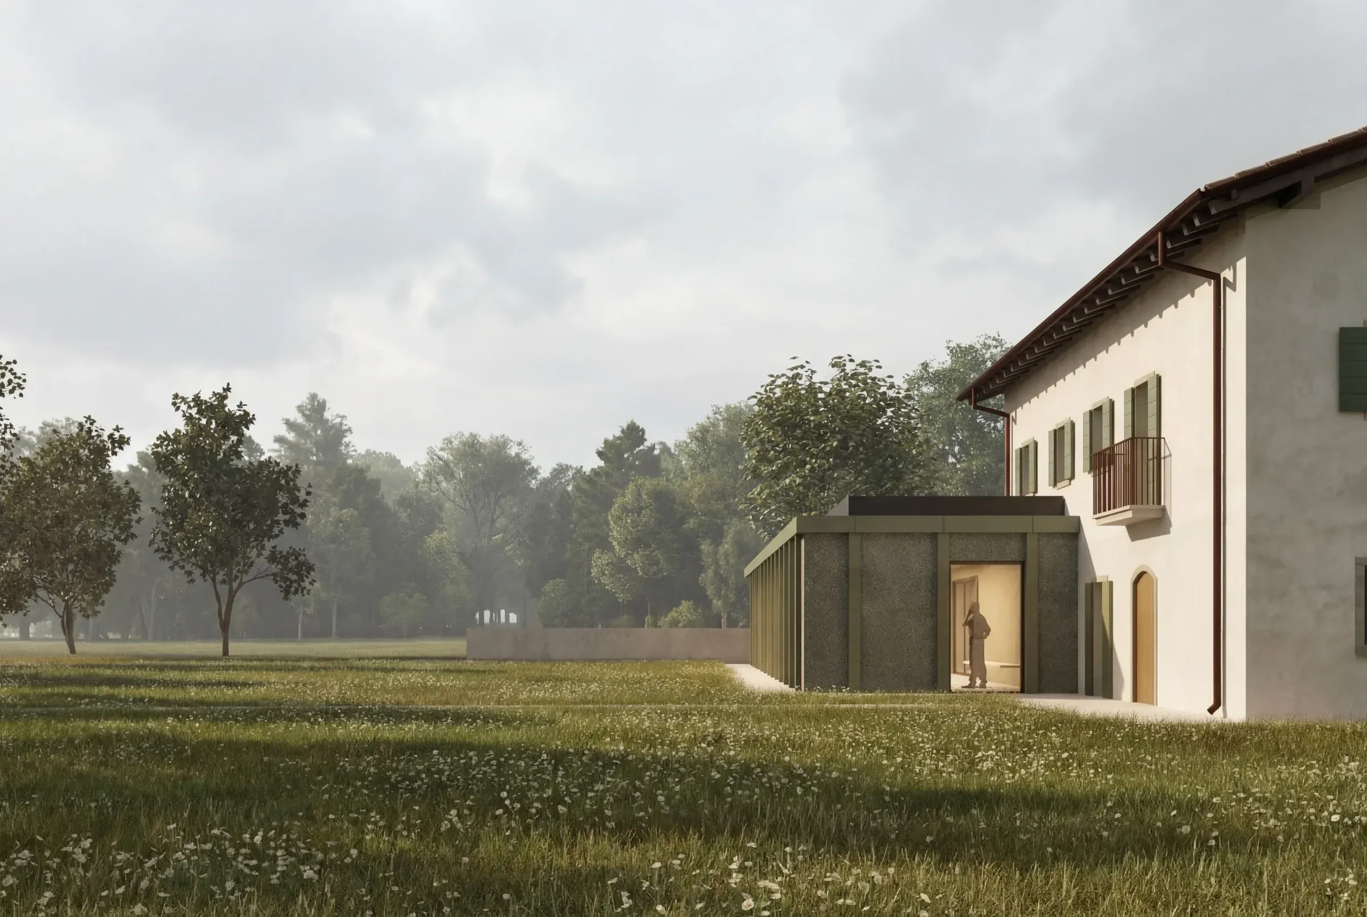
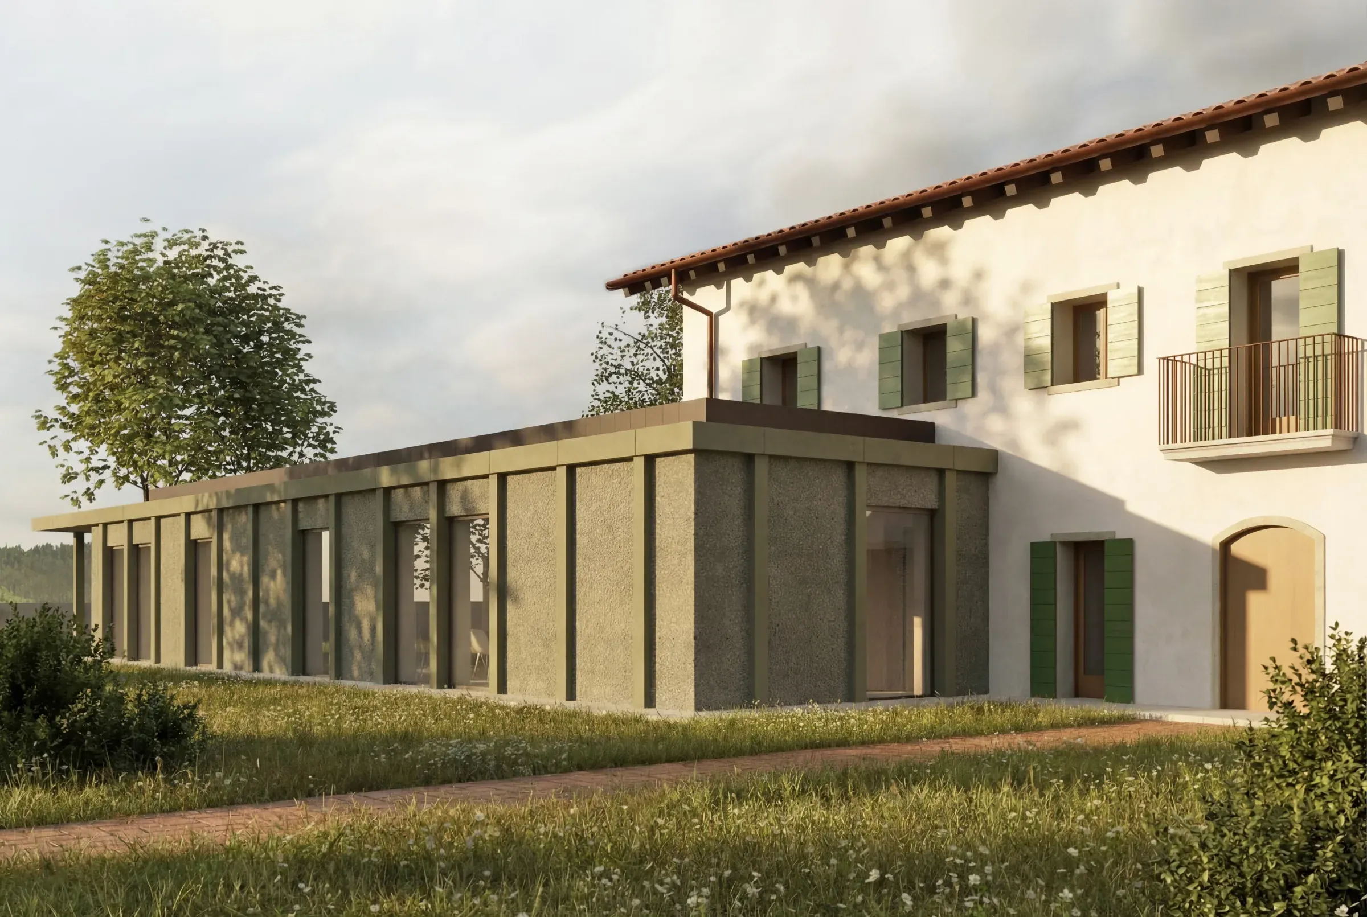
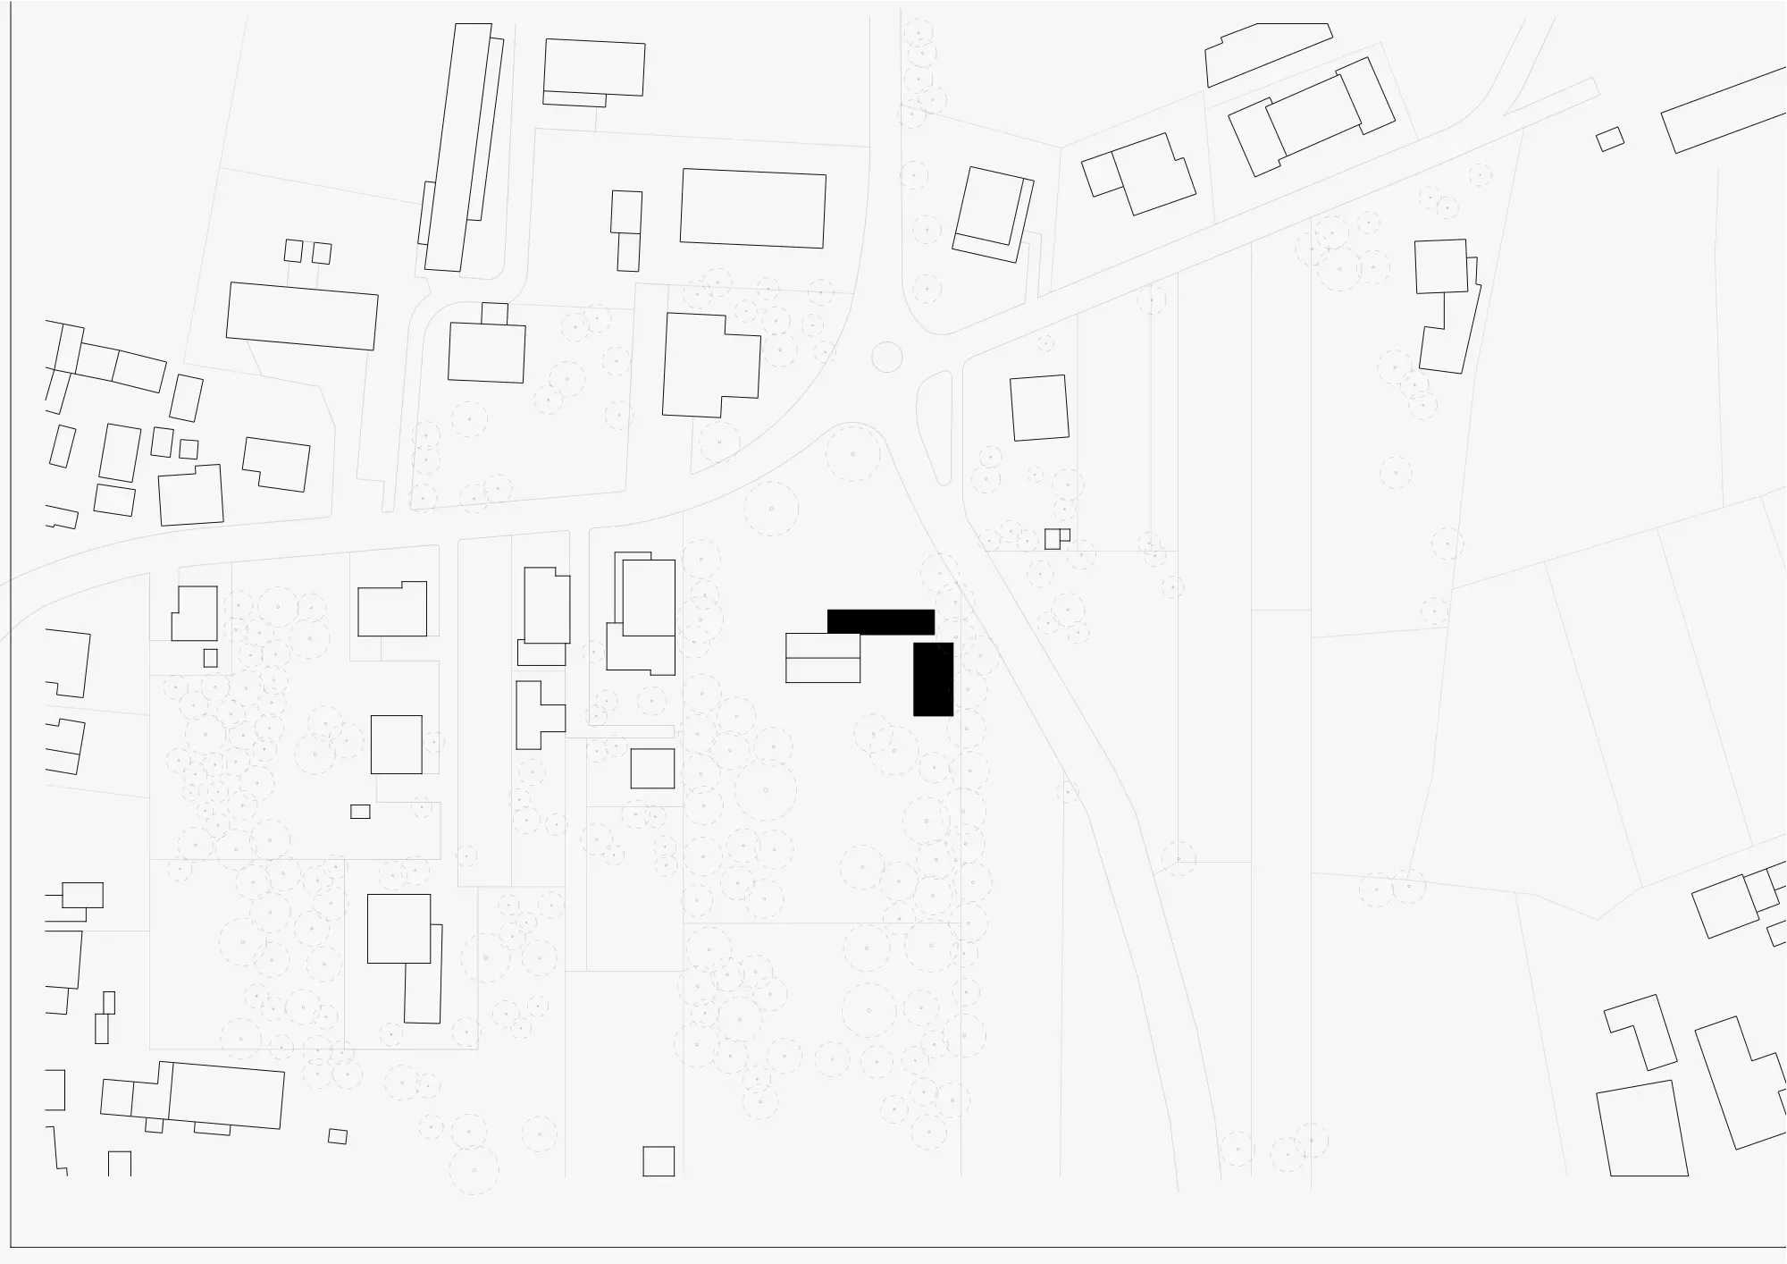
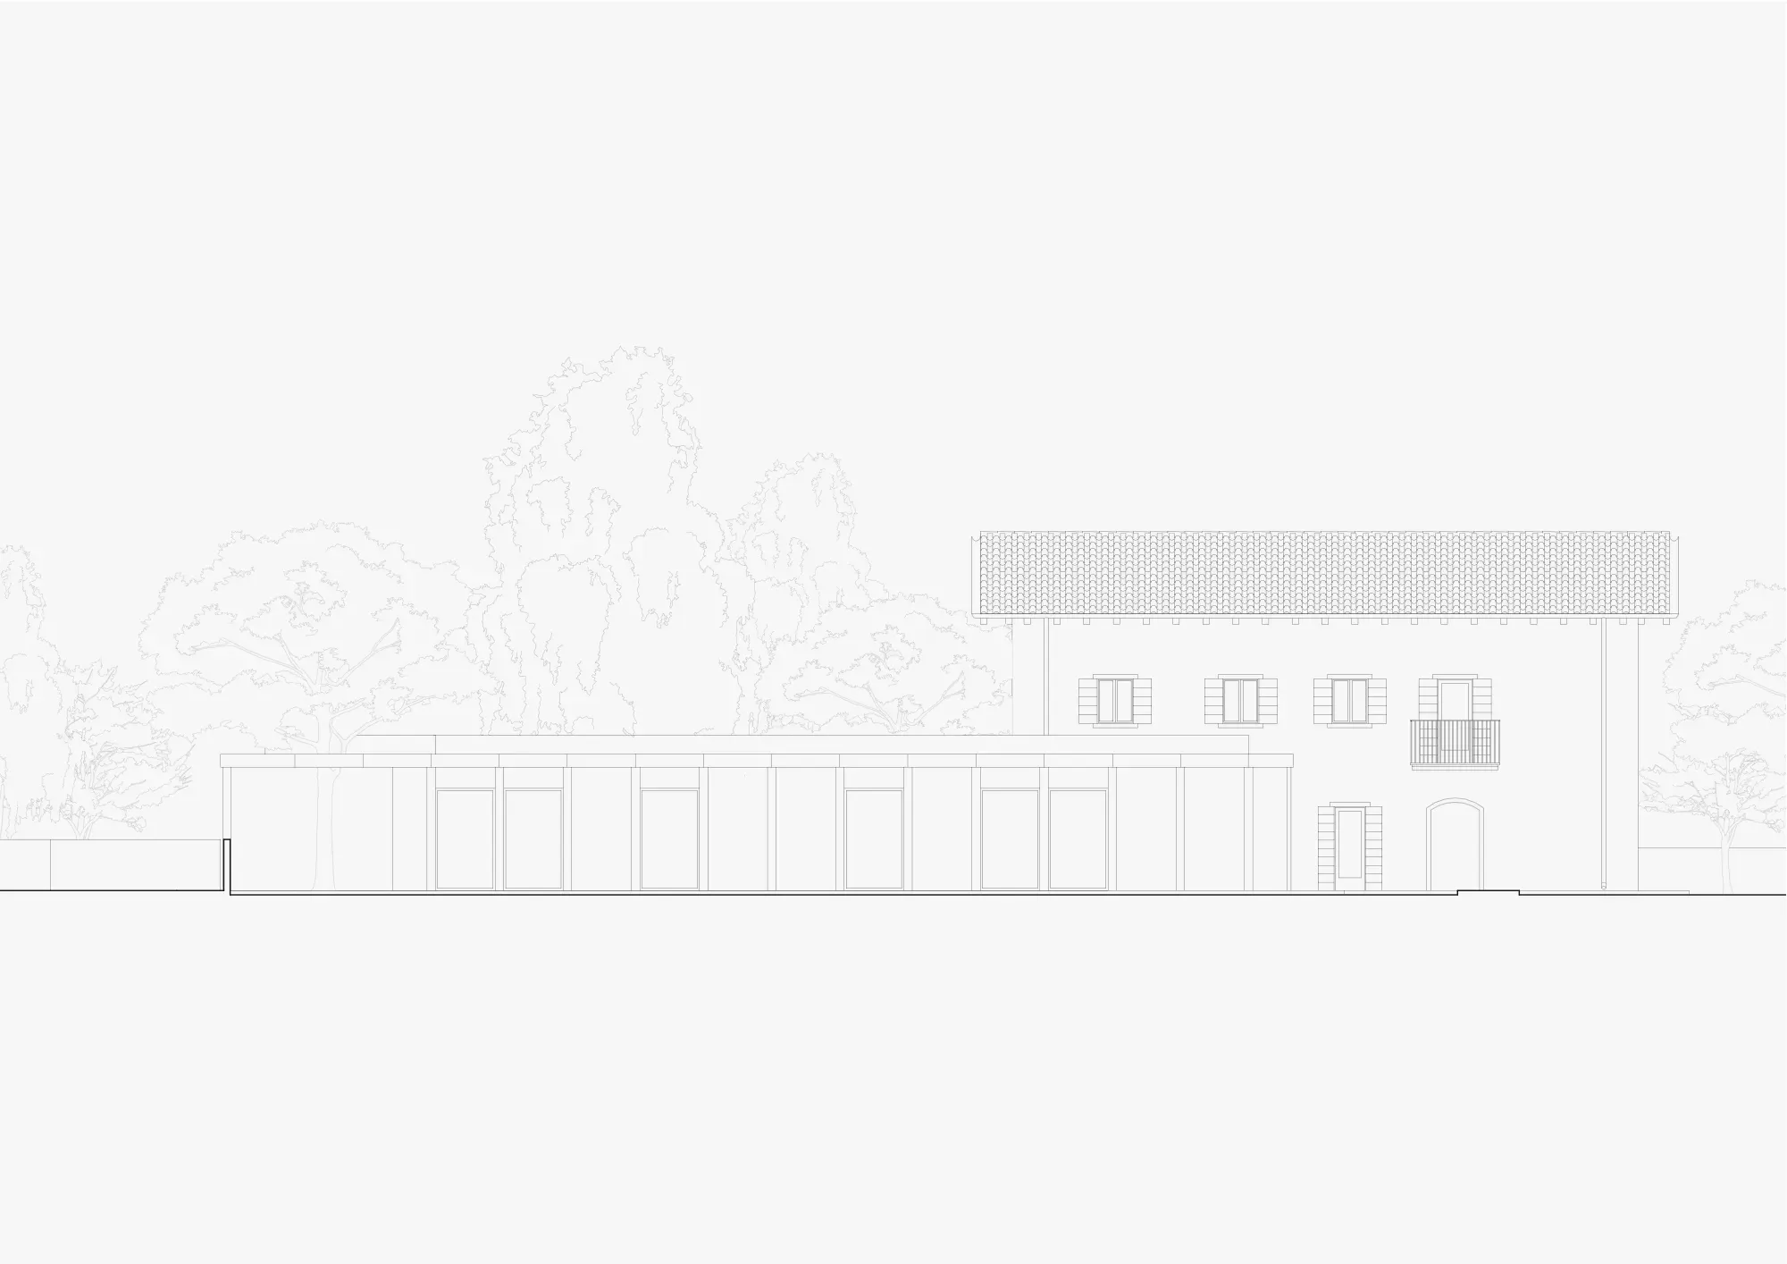
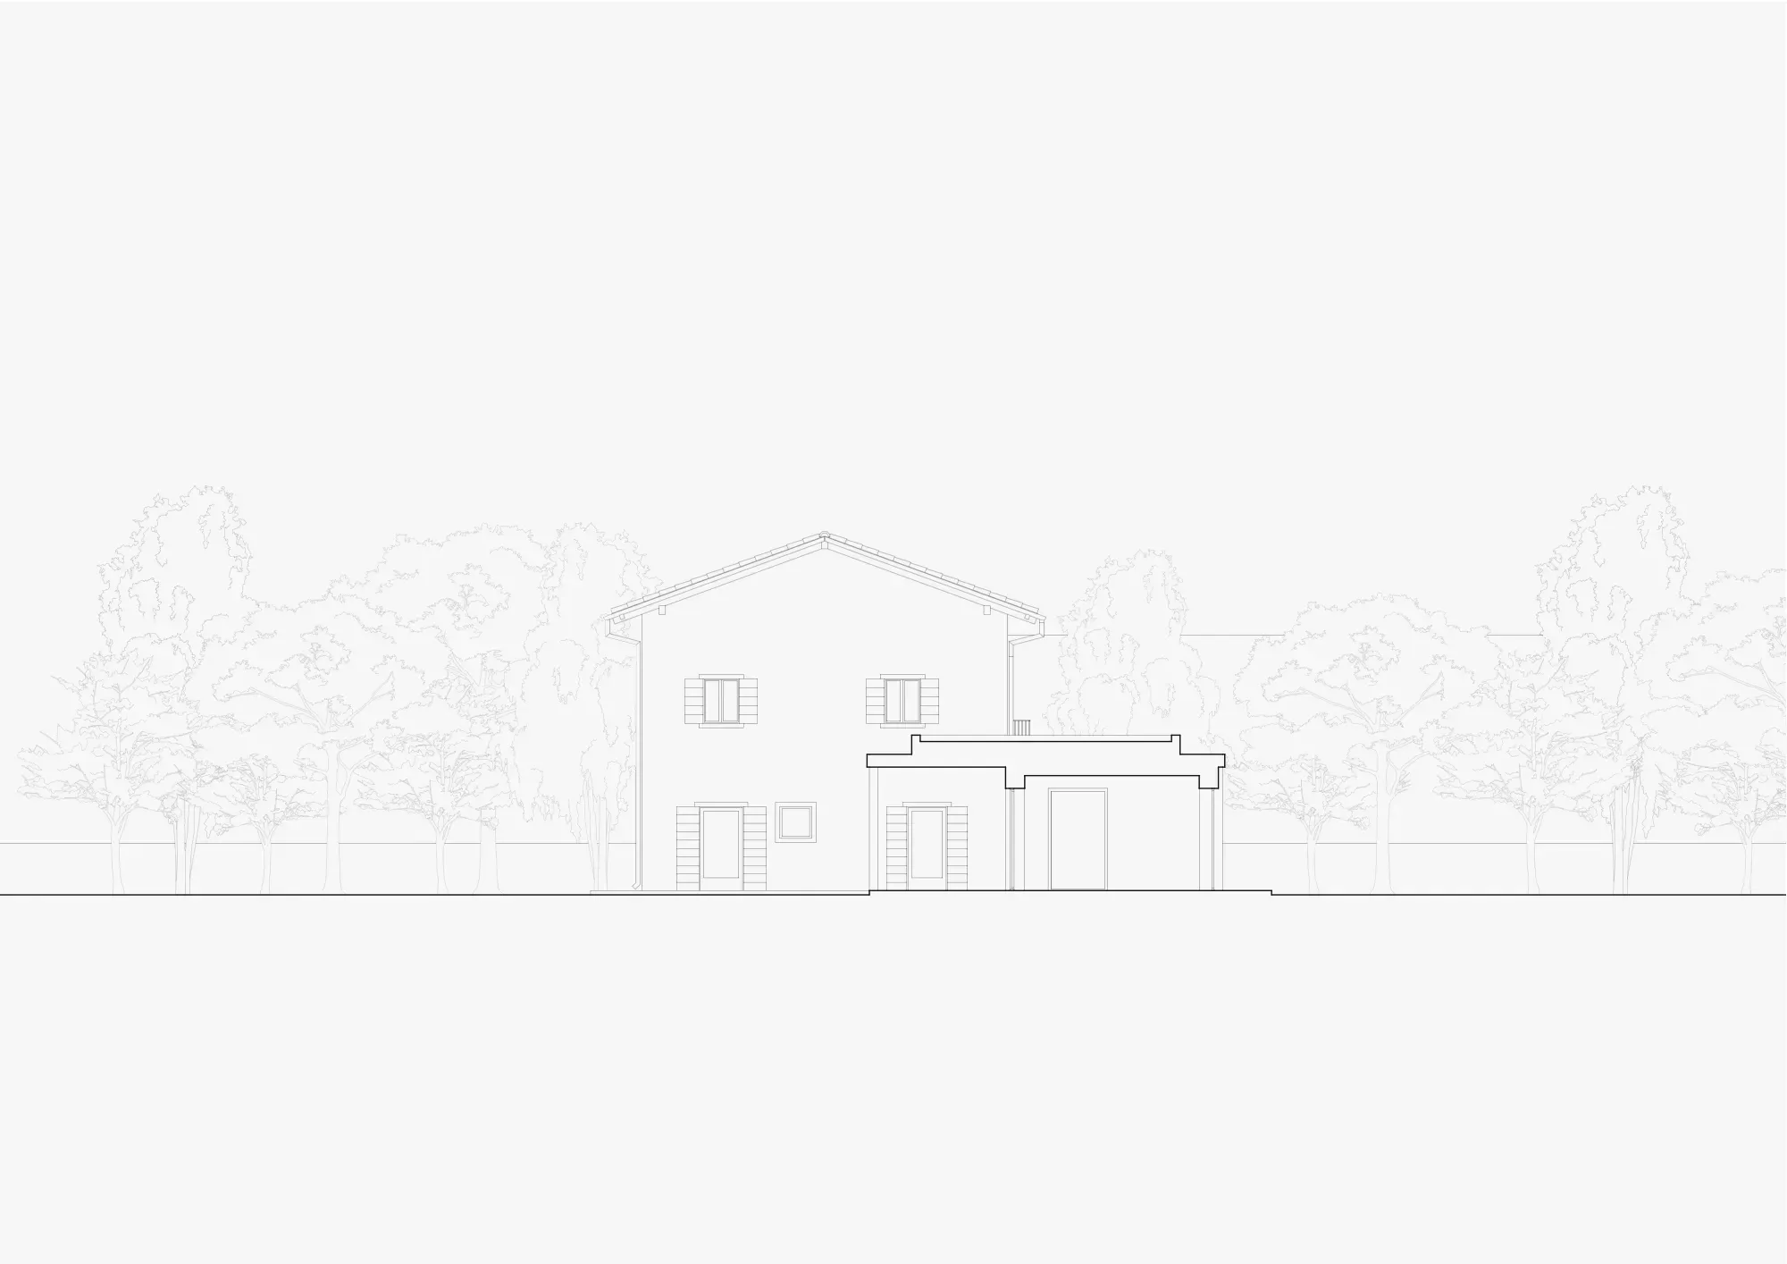
The project involves the expansion of a single-family home situated within a park, in a suburban area yet close to the city center. The existing building features a traditional and understated design; in contrast, the project is conceived as a clearly distinguishable addition that establishes a dialogue through contrast.
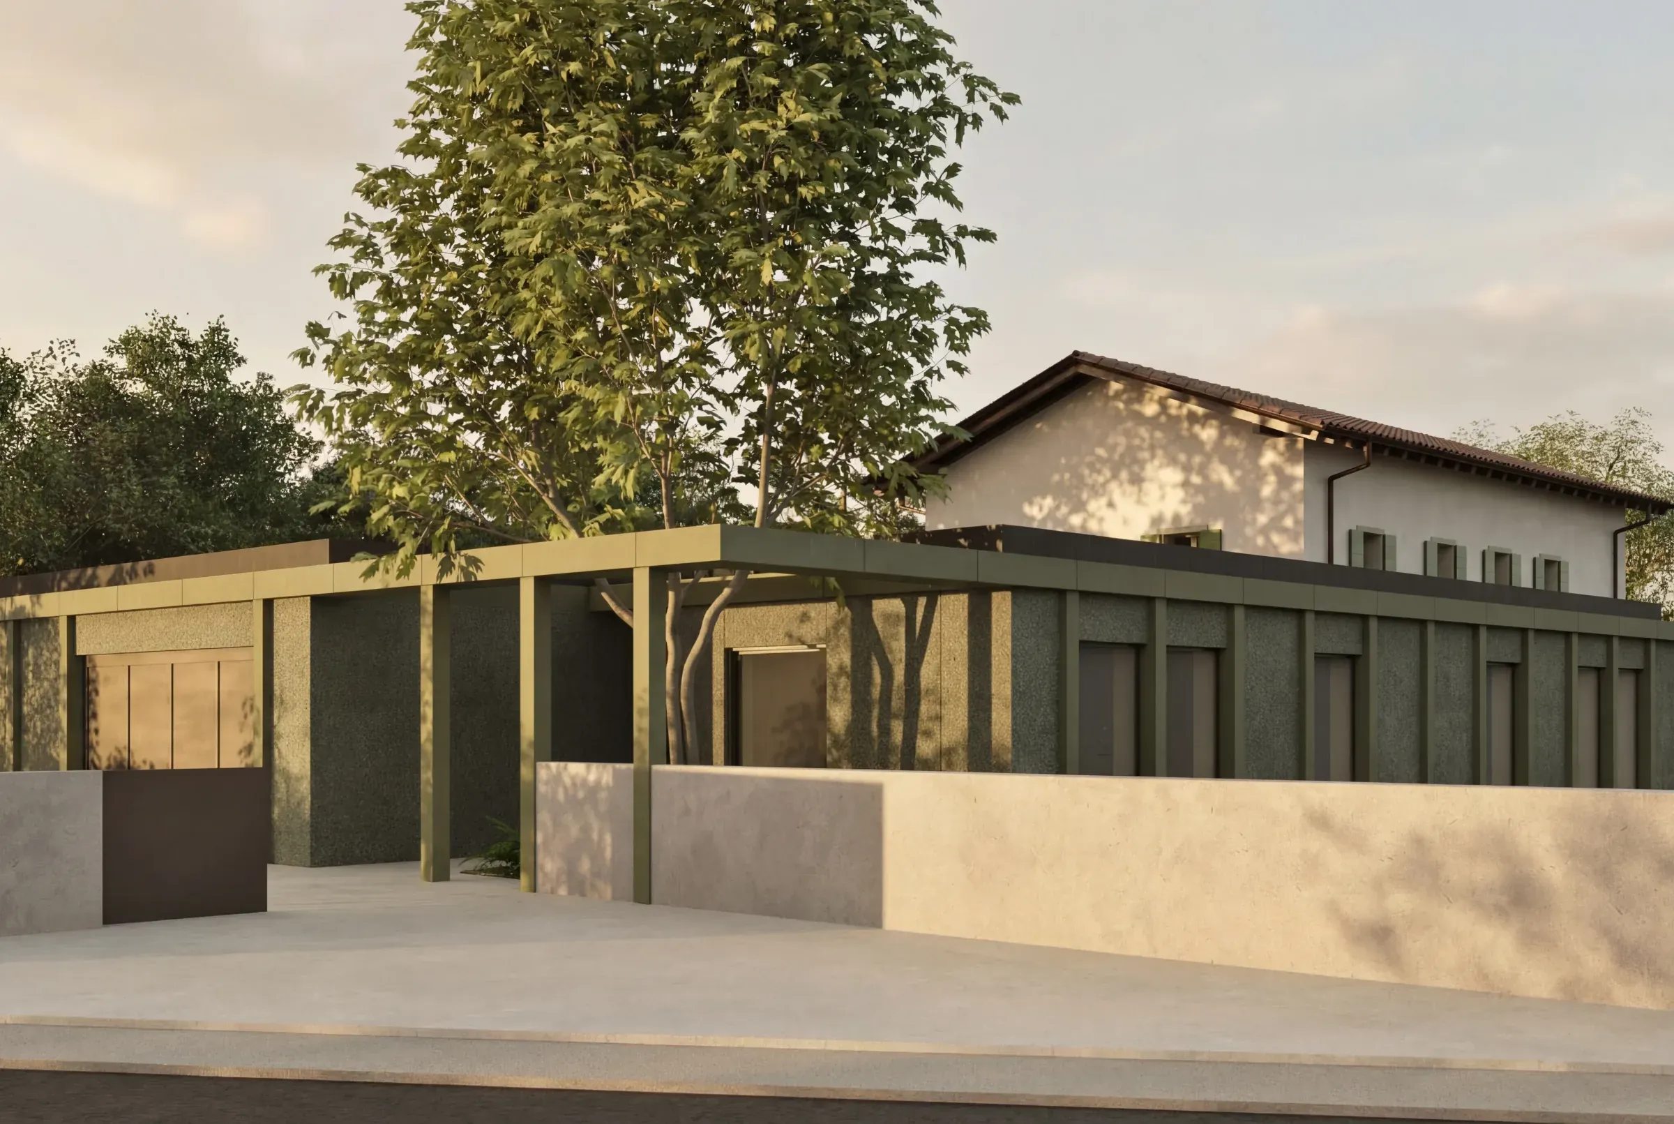
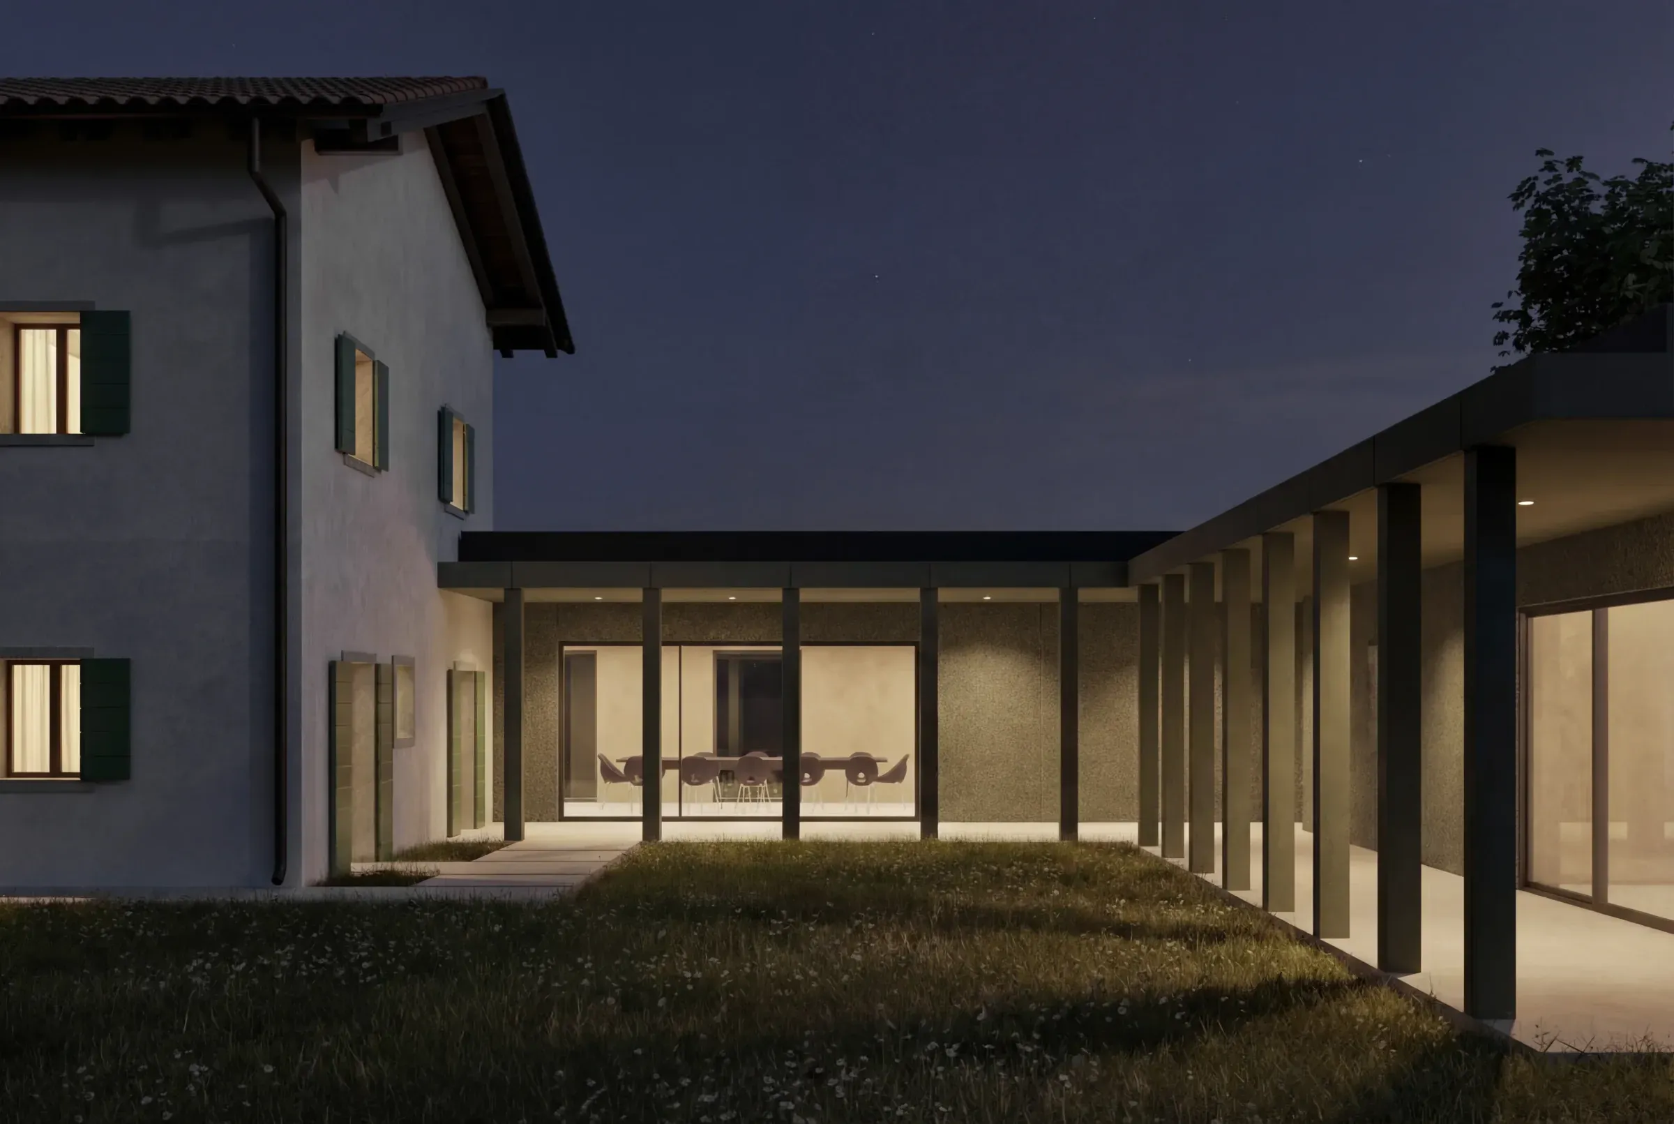
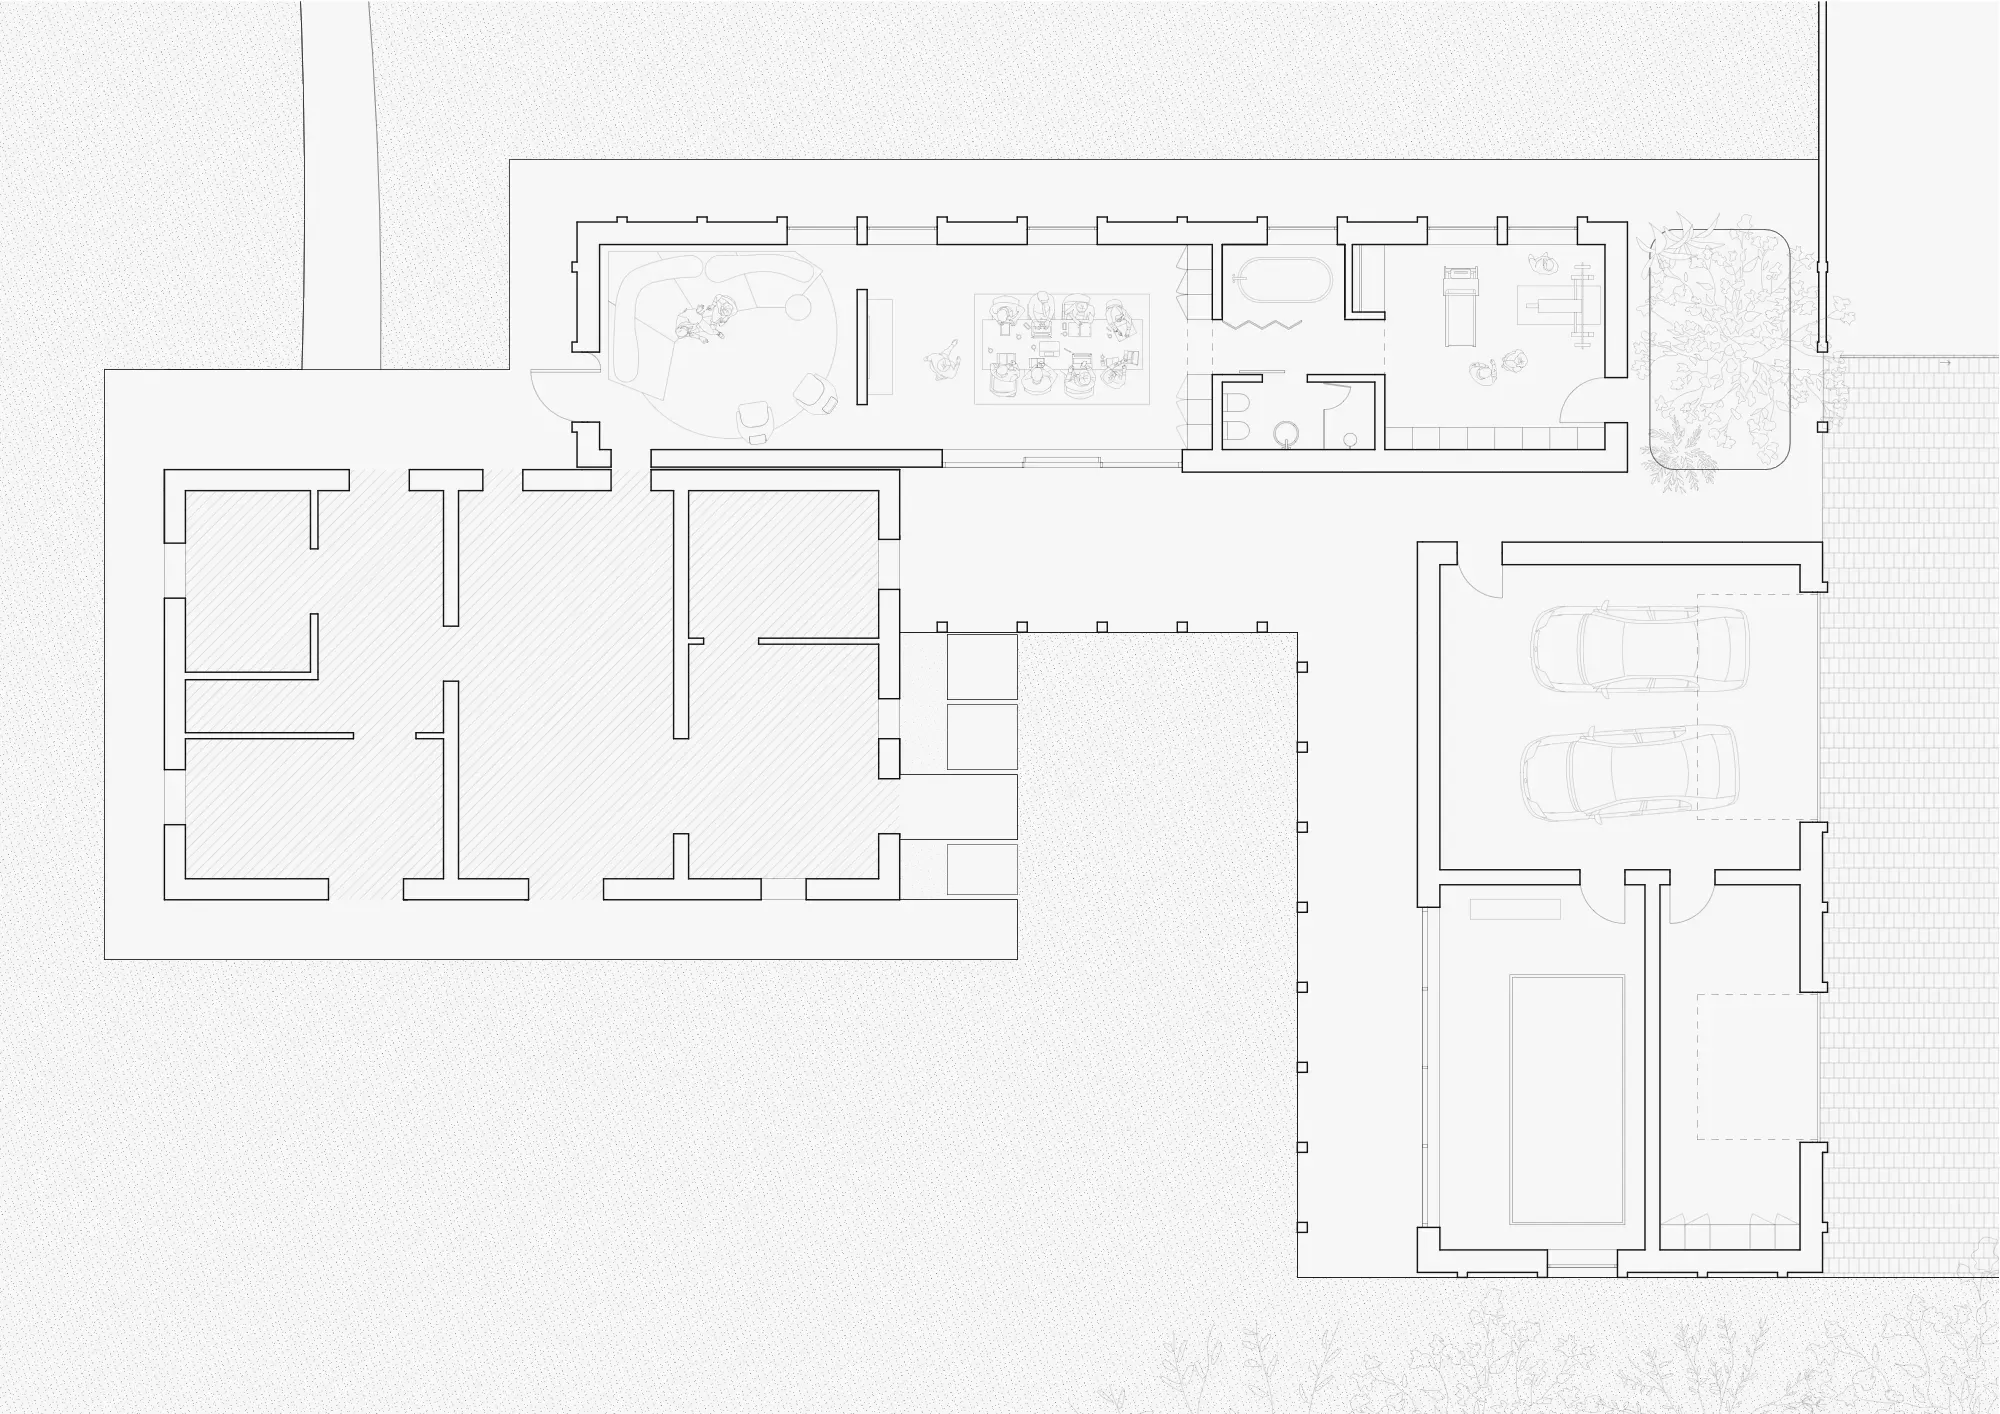
The new structure is laid out on a single level and features an L-shaped configuration, with a significant expansion in plan that lends the project a strongly horizontal character, contrasting with the verticality and compactness of the existing building. This design choice allows the architecture to blend seamlessly into the park’s landscape, emphasizing its connection to the ground and the surrounding greenery. The functions are organized across the two wings of the extension: the first houses the expansion of the living area, designed as a flexible space capable of hosting gatherings and meetings, along with a fitness area; the second houses the garage and a space dedicated to the indoor counter-current swimming pool.
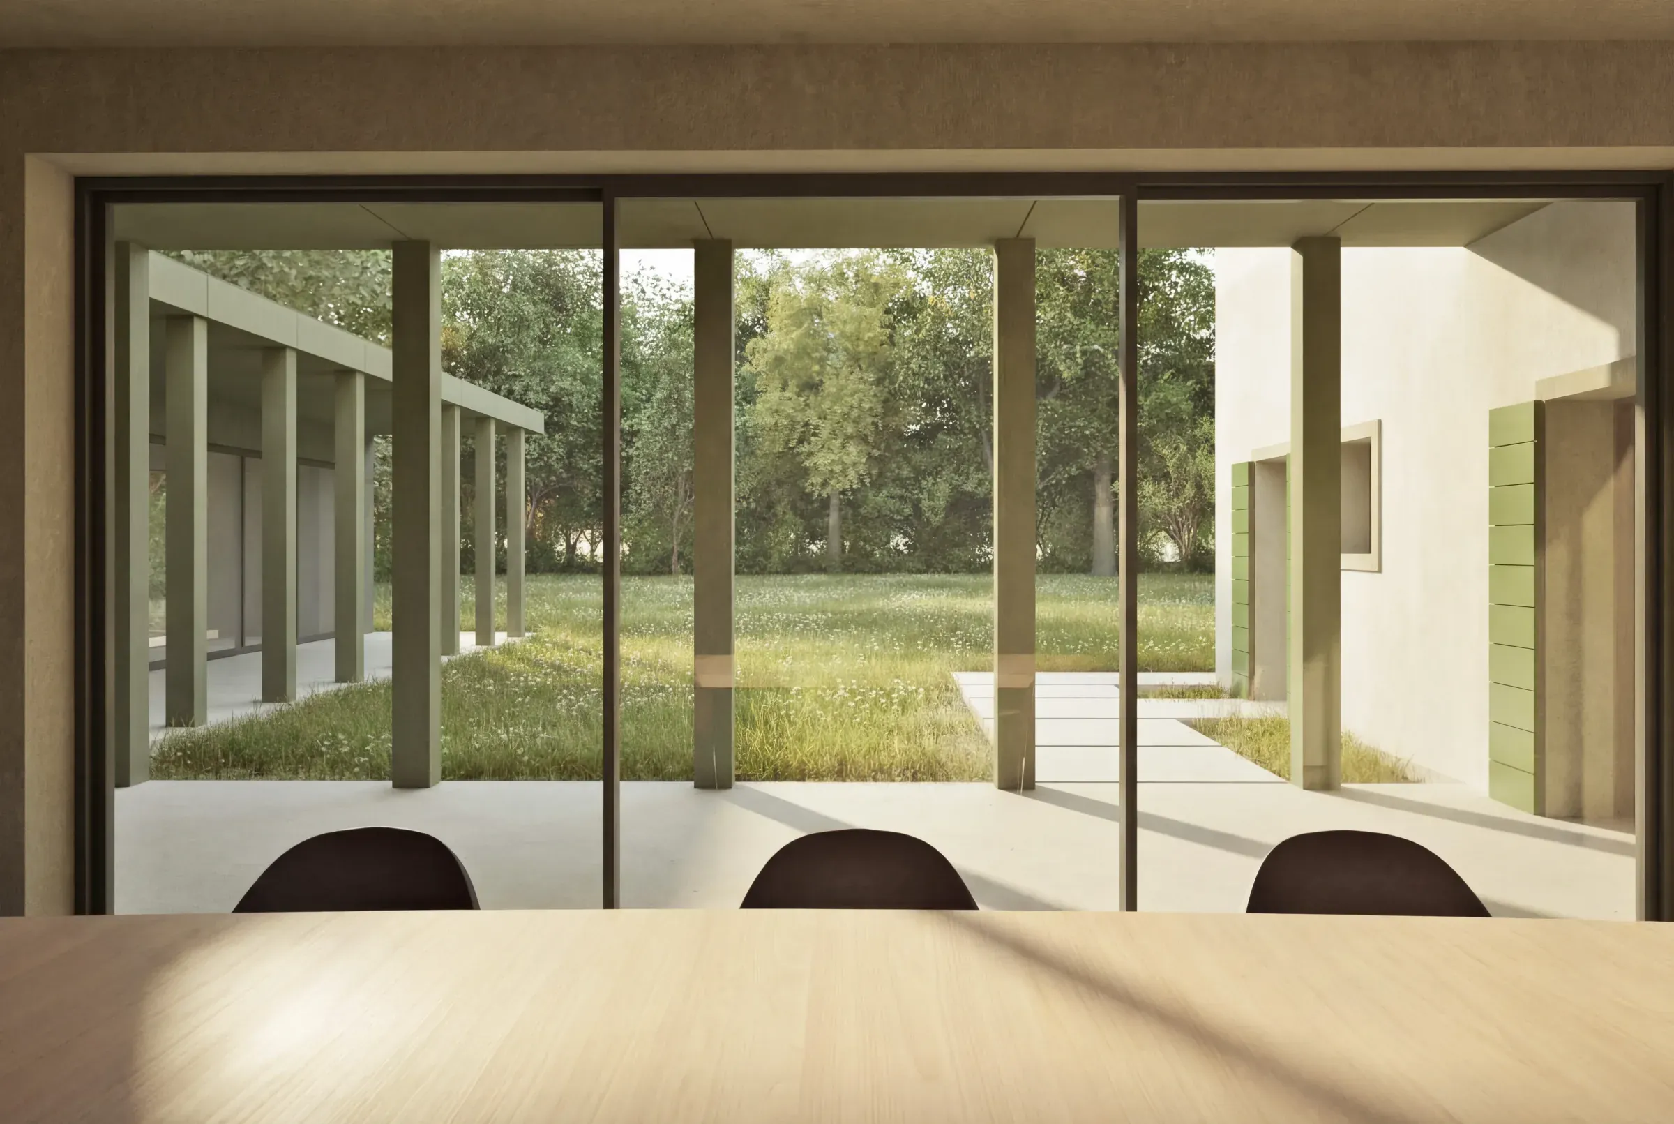
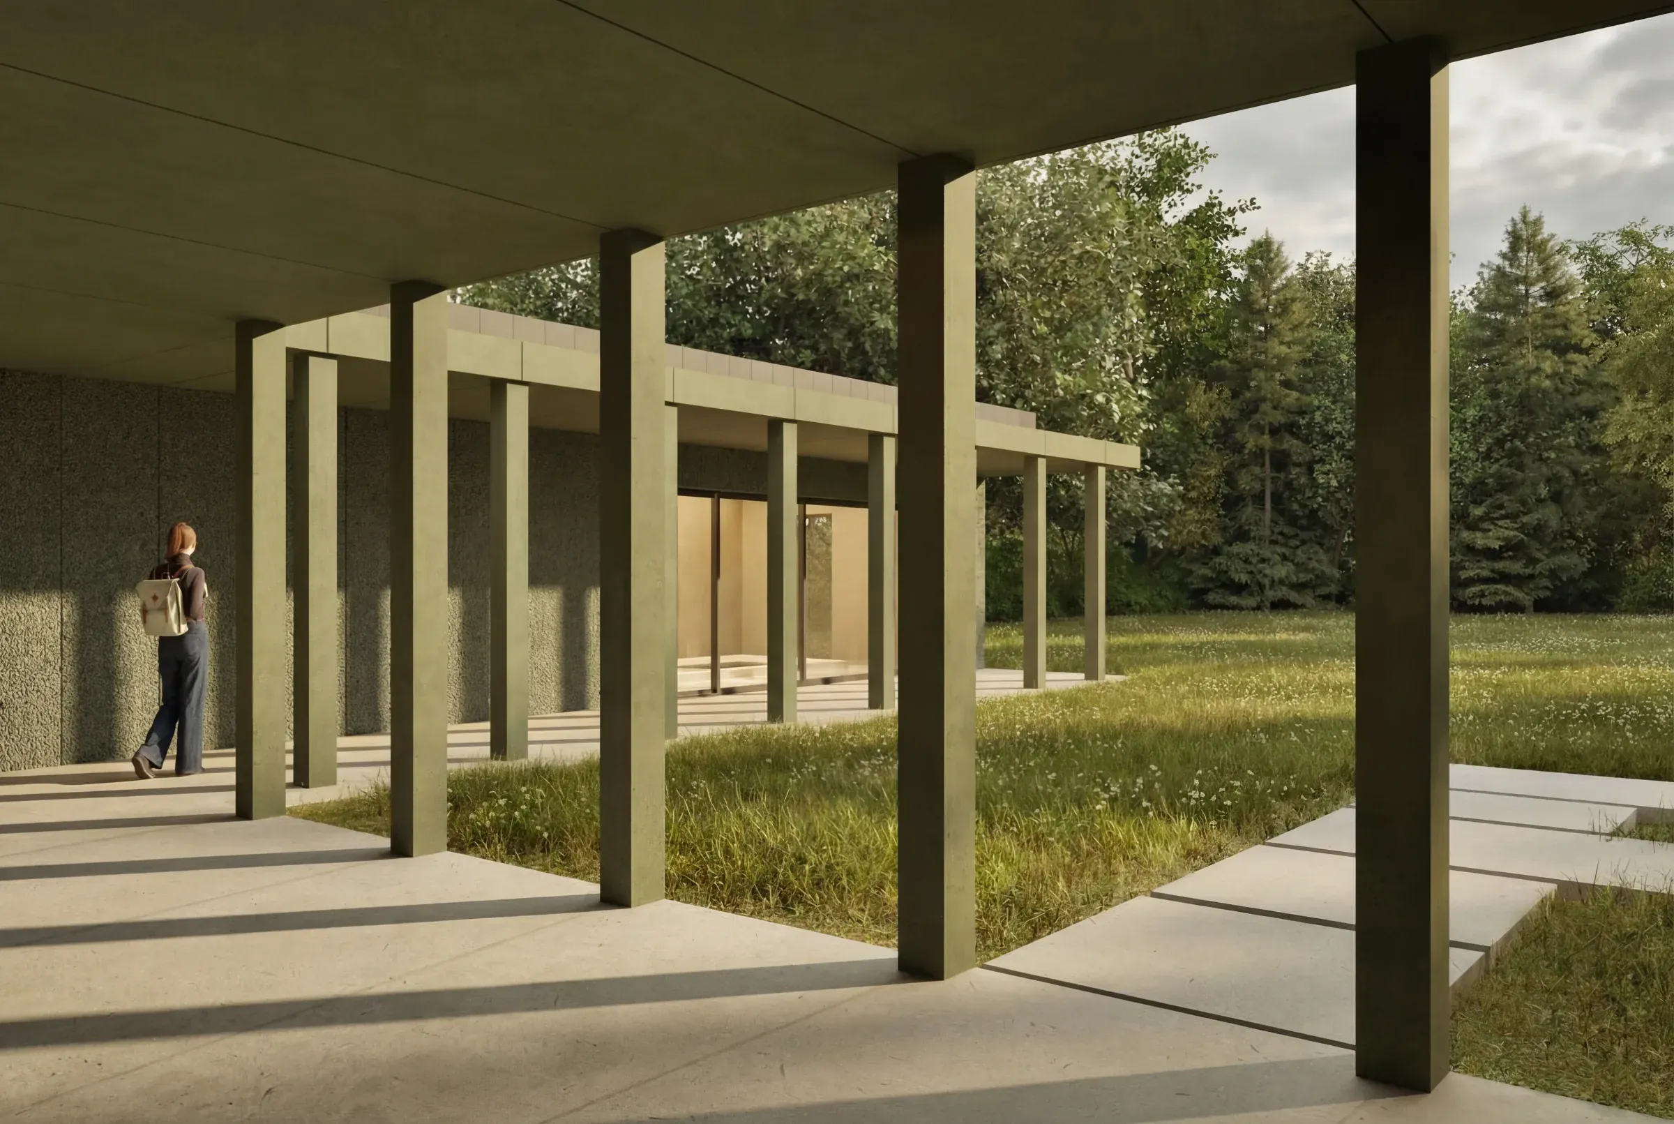
From a structural standpoint, the building features a prefabricated structure made of green-pigmented concrete, a choice designed to harmonize with the natural surroundings. The structural grid of beams and columns is deliberately left exposed and stands out against the curtain walls, creating a regular pattern that generates depth, rhythm, and interplay of light and shadow on the surfaces. The new building closes off toward the street, reinforcing the project’s introverted character, while opening onto the park side through the creation of a continuous portico. The portico echoes the proportions and architectural language of the structure, serving as a mediating element between interior and exterior. Large windows break up the concrete mass, offering select views of the greenery and strengthening the visual connection with the landscape.
DISCOVER THE OTHER
PROJECTS