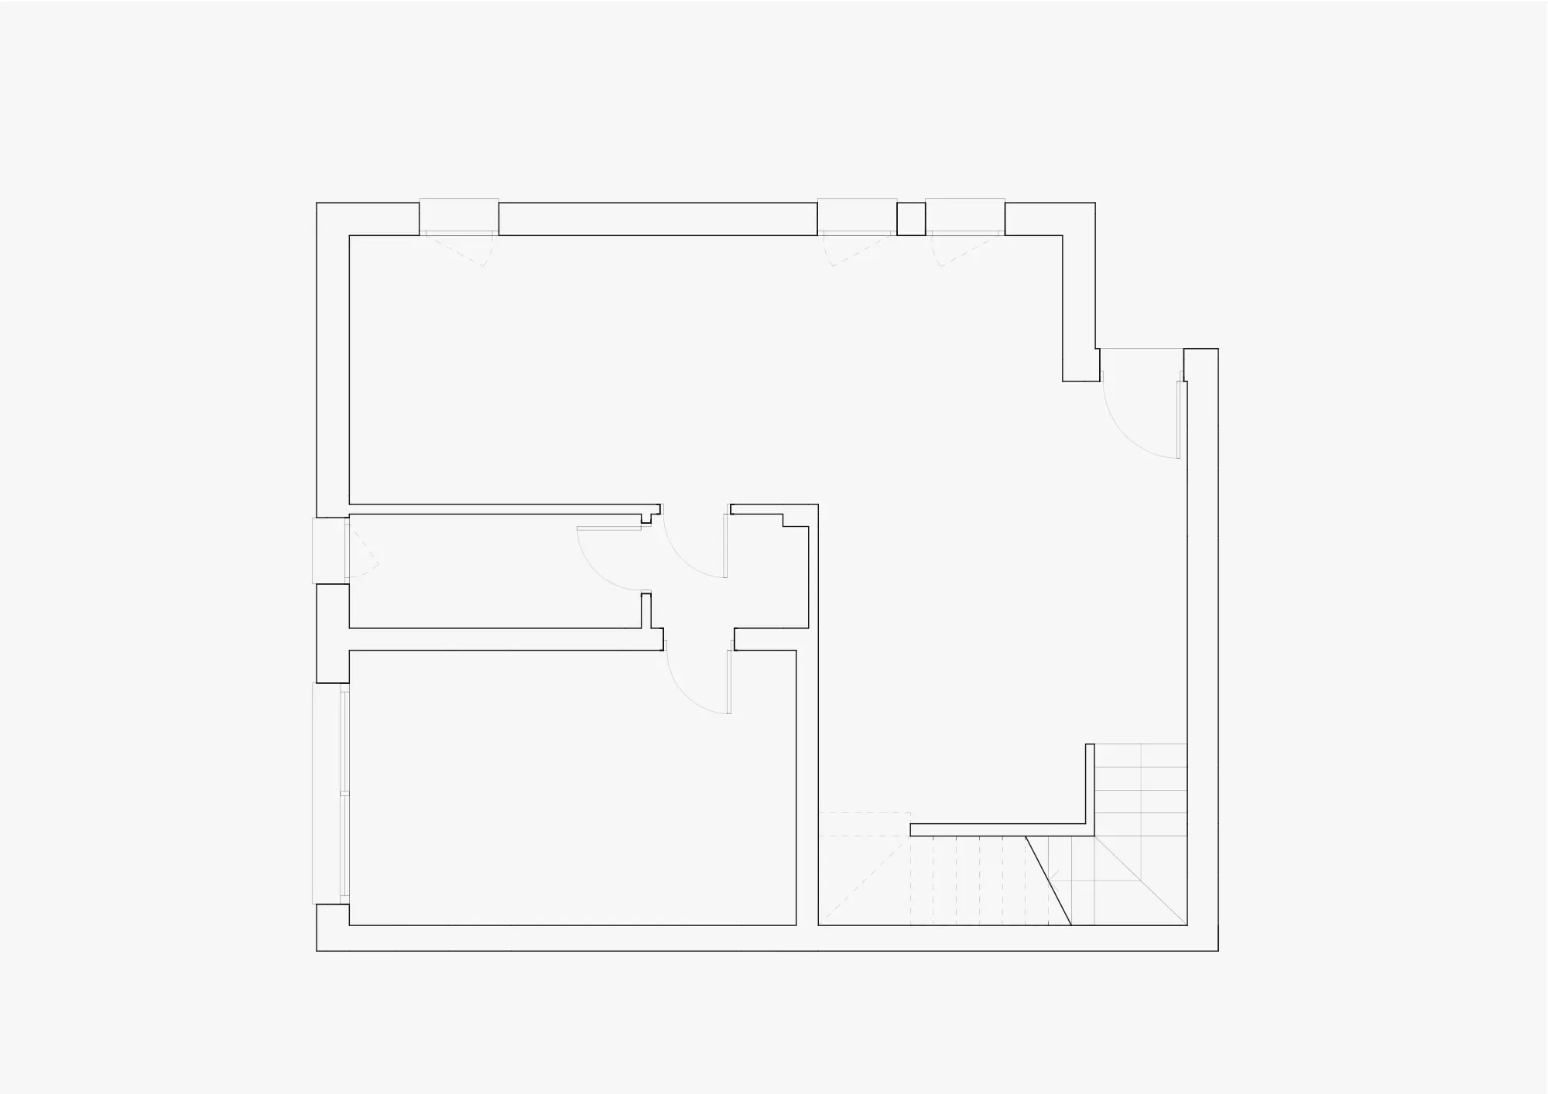
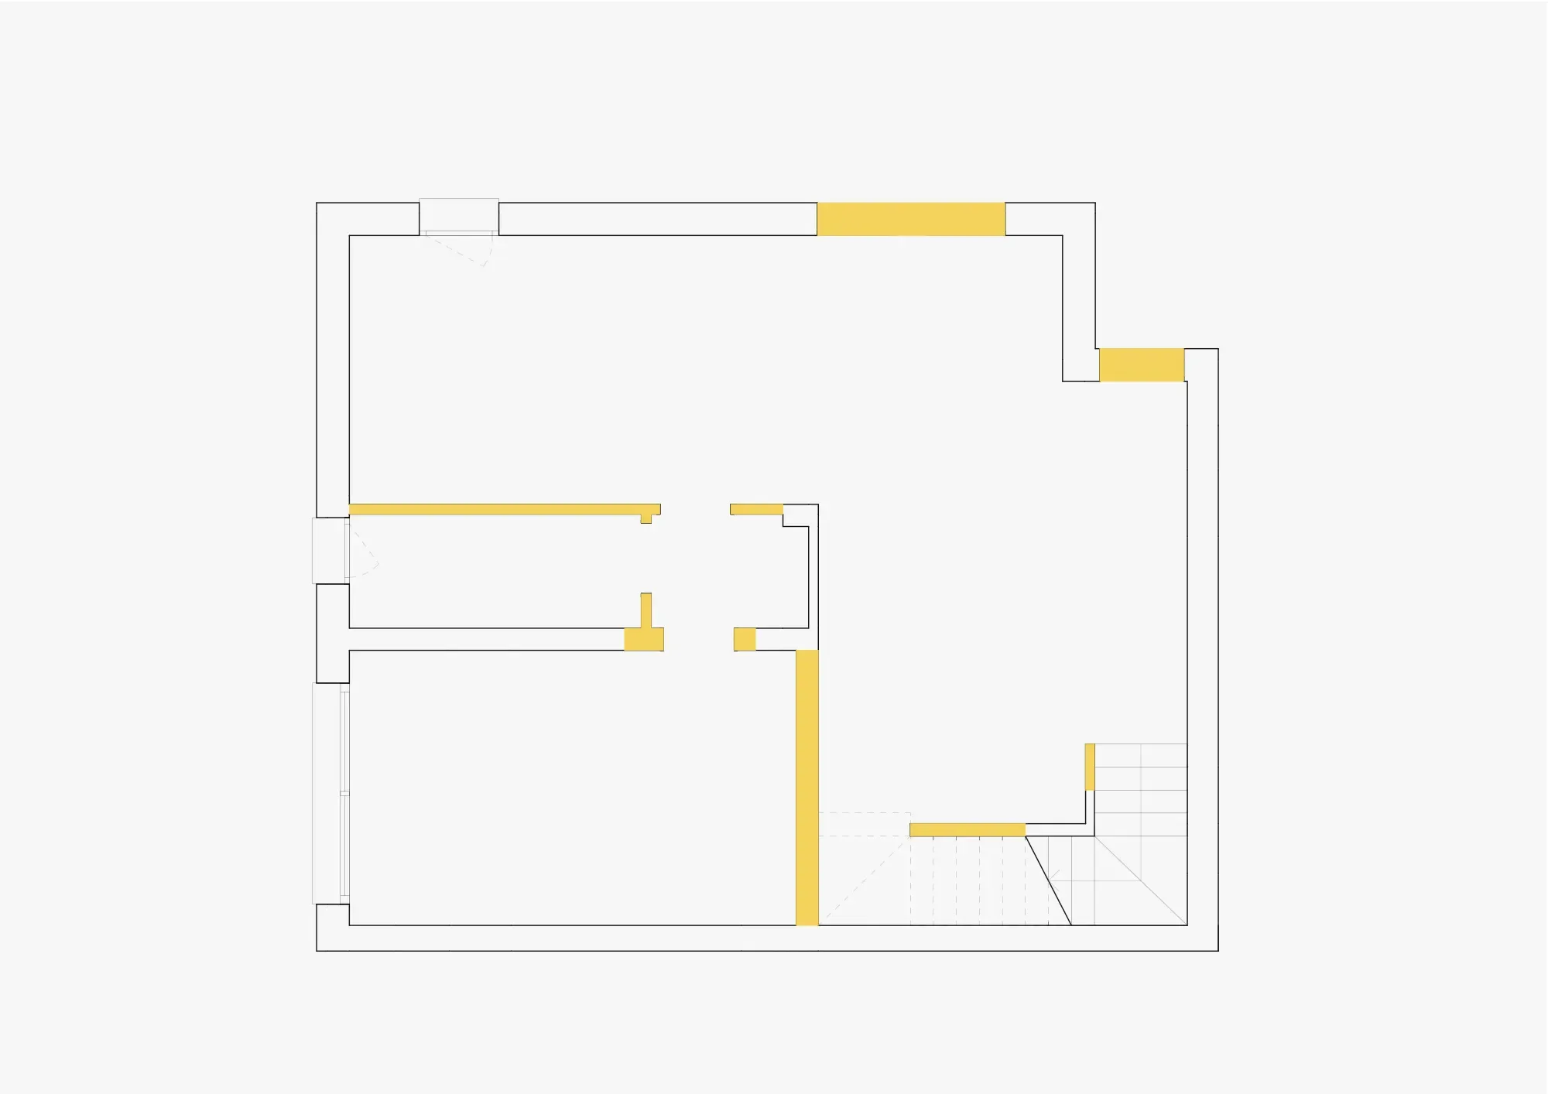
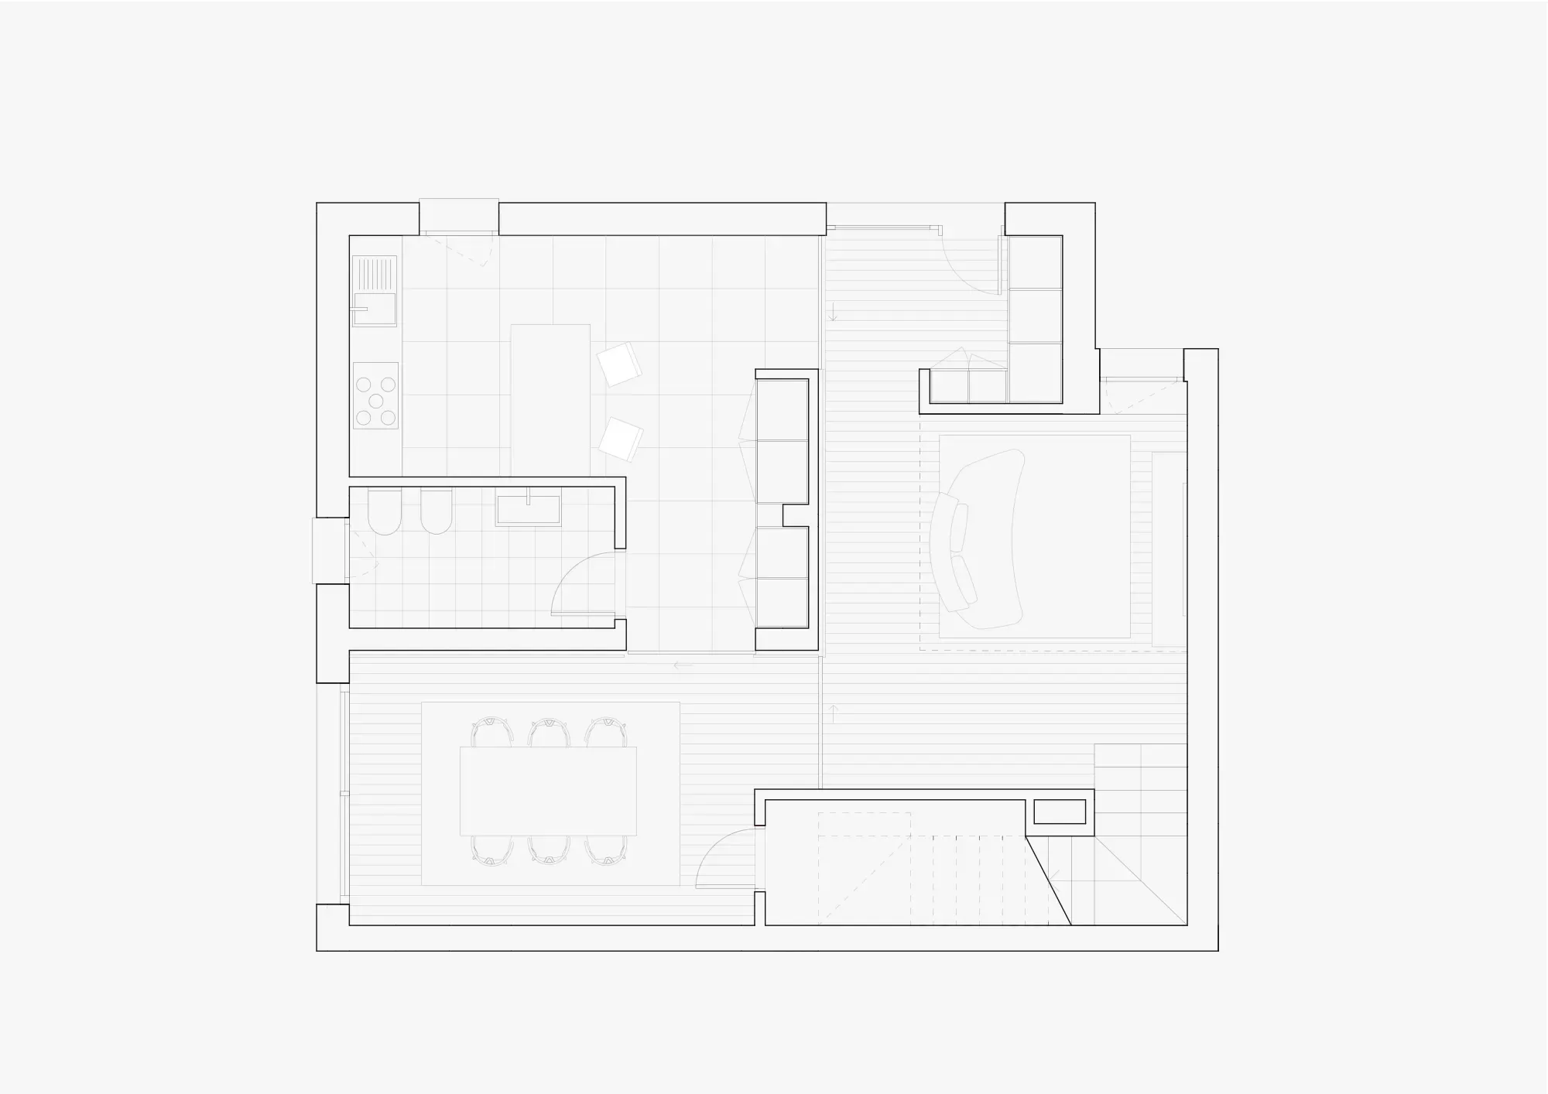
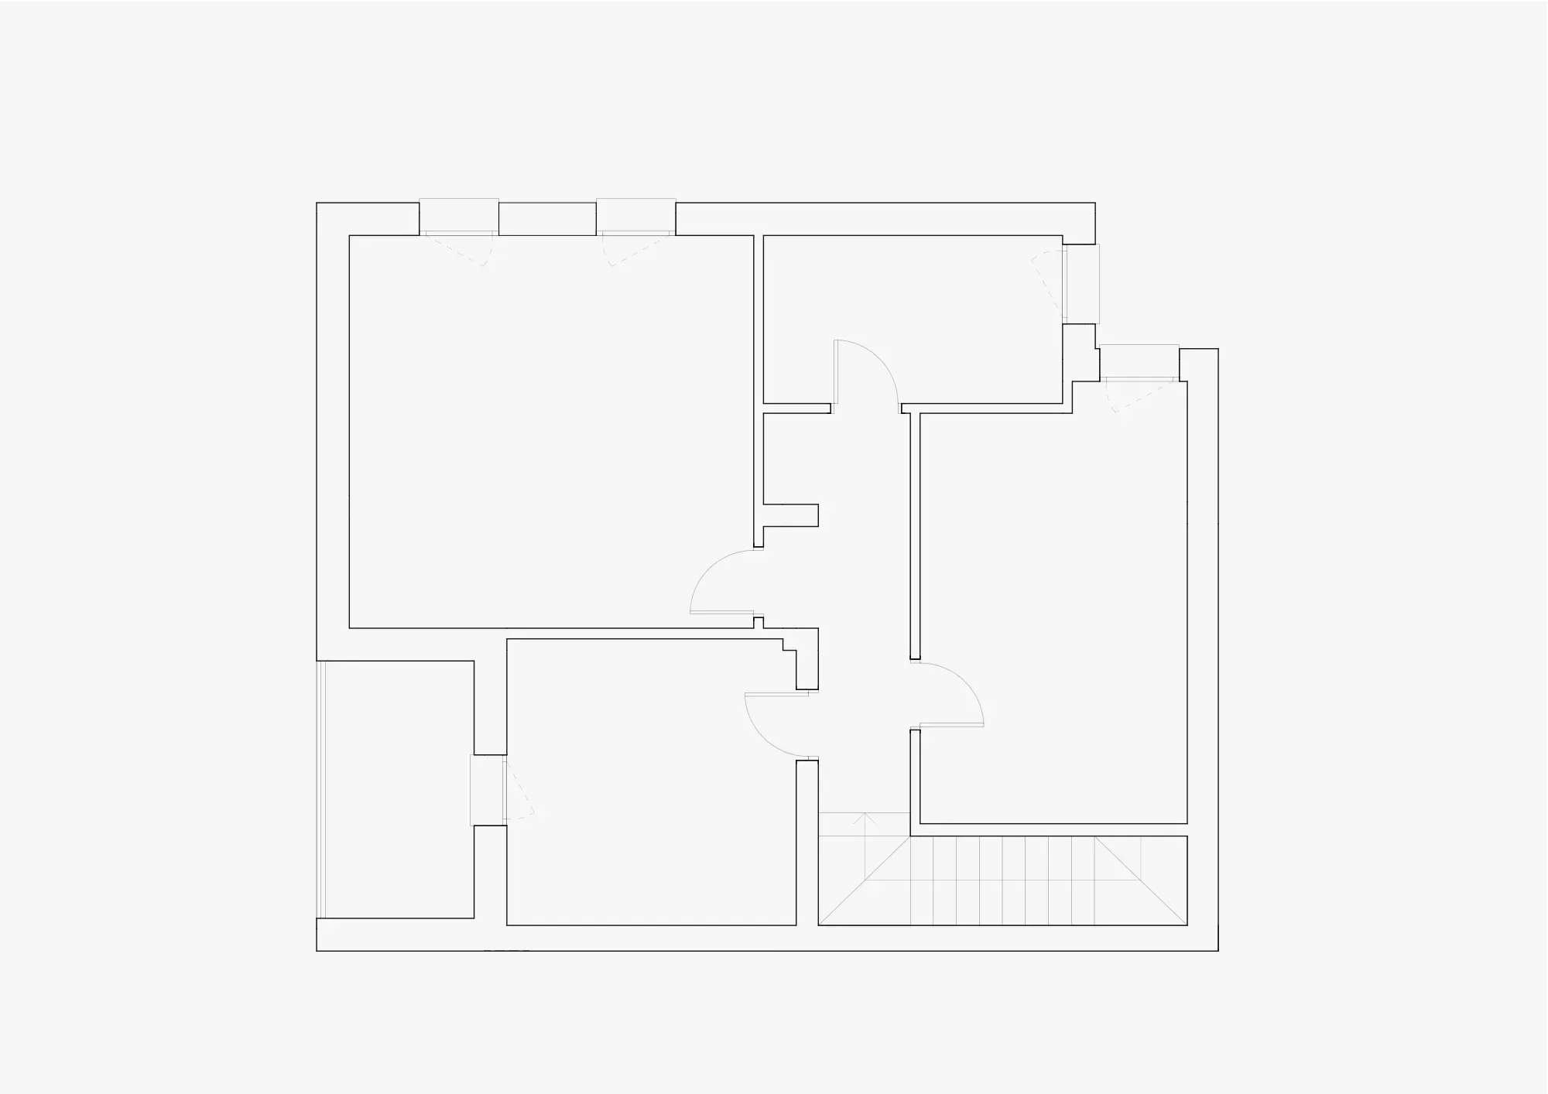
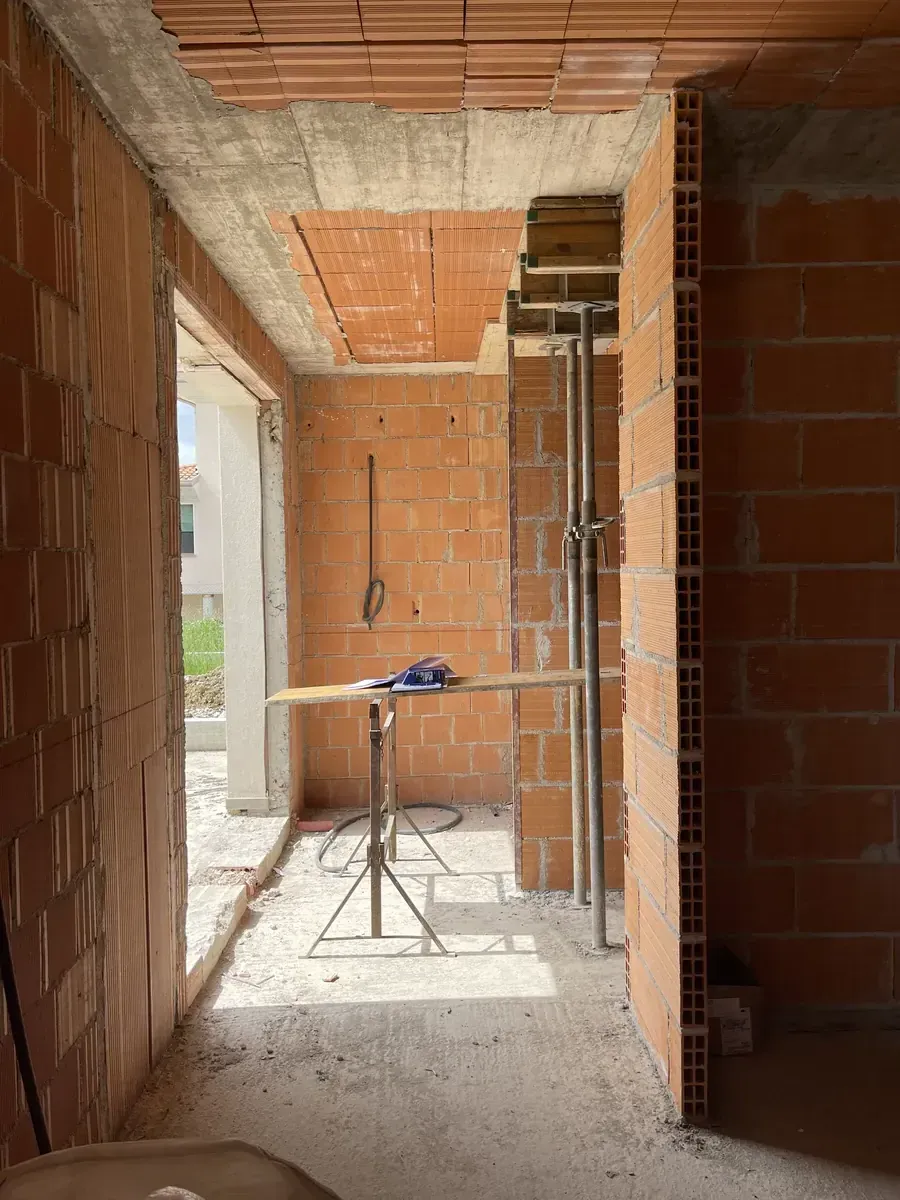
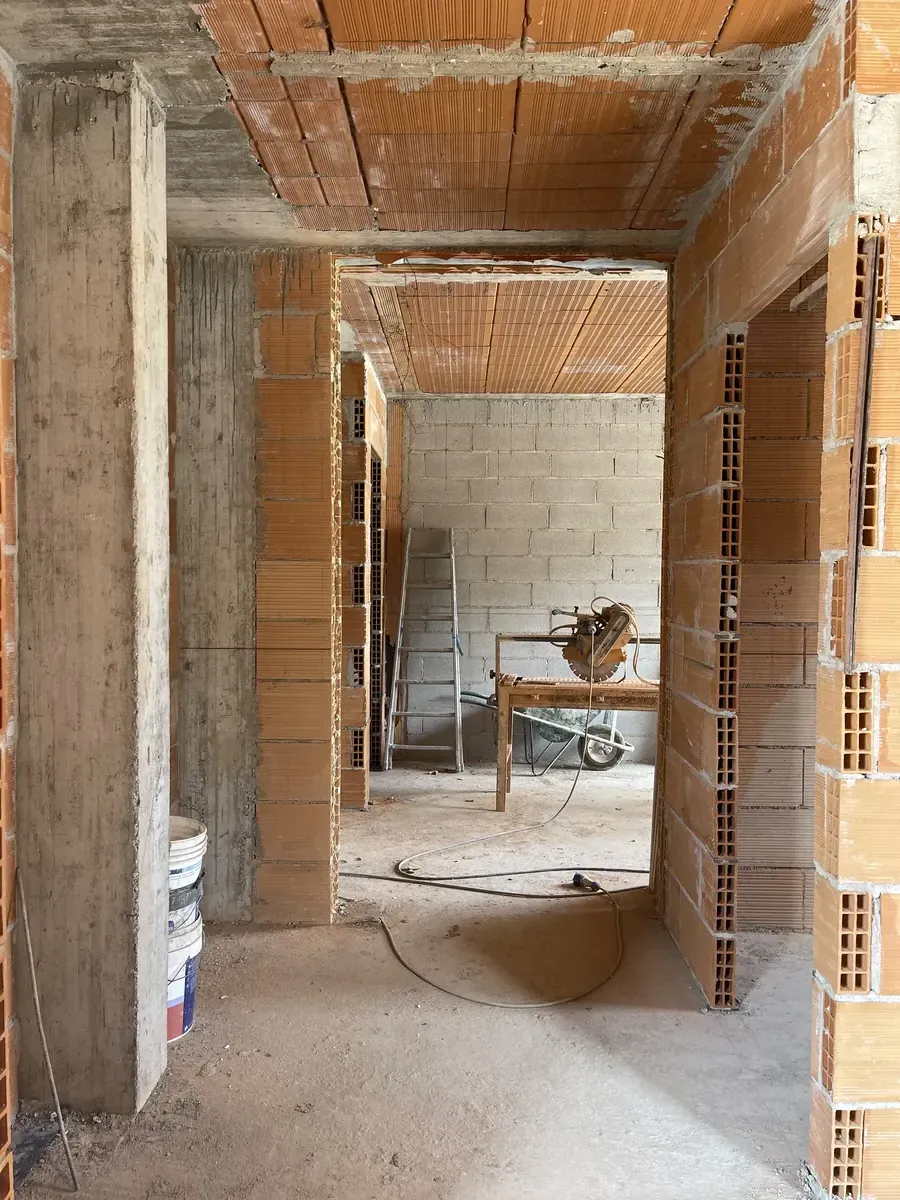
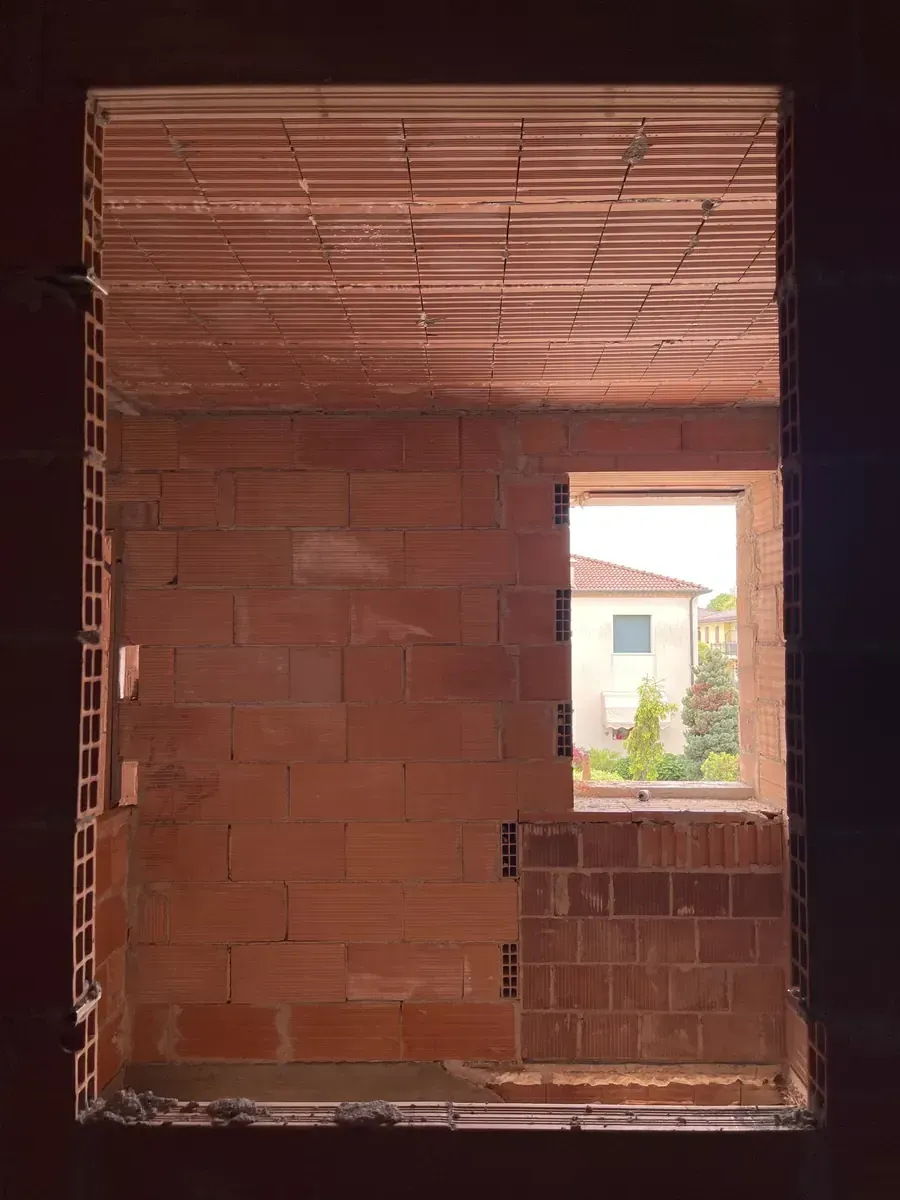
The project involves the interior renovation of a residential unit within a building comprising three units, each spread over two floors. The renovation focuses exclusively on the interior spaces, prioritizing the interior design over the building’s exterior envelope through a thorough rethinking of the layout and spatial relationships.
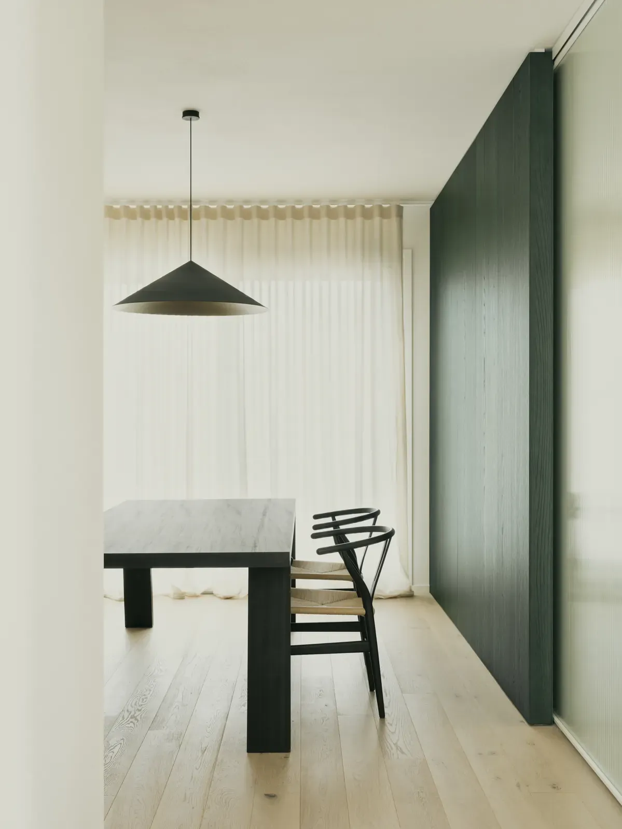
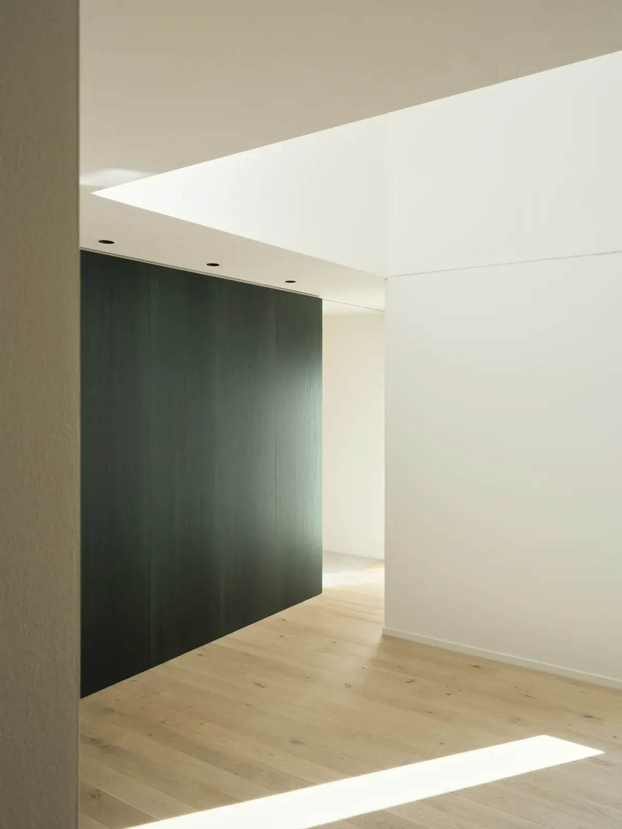
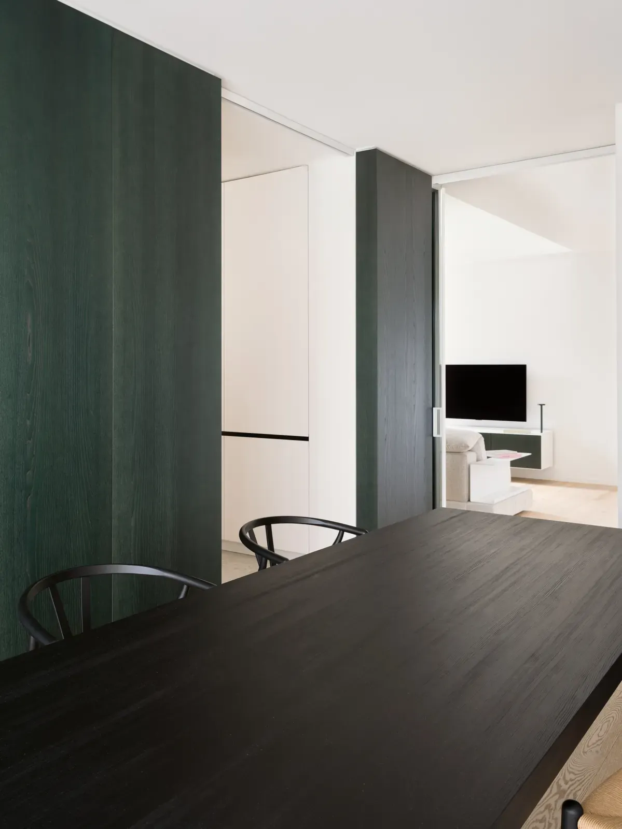
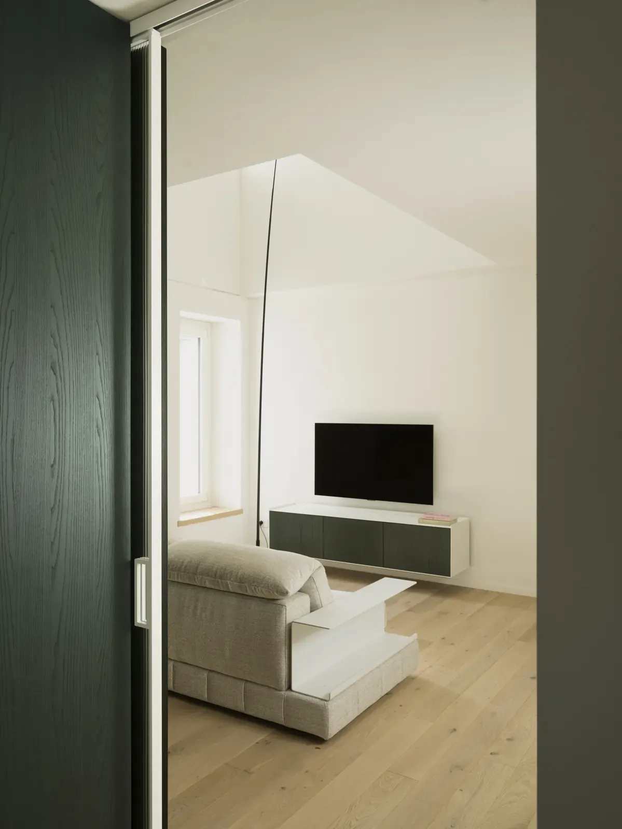
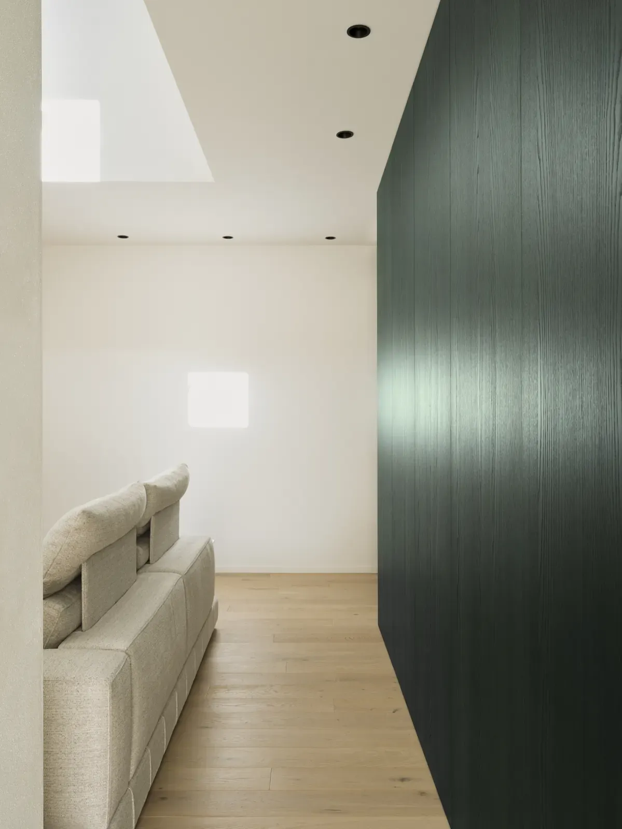
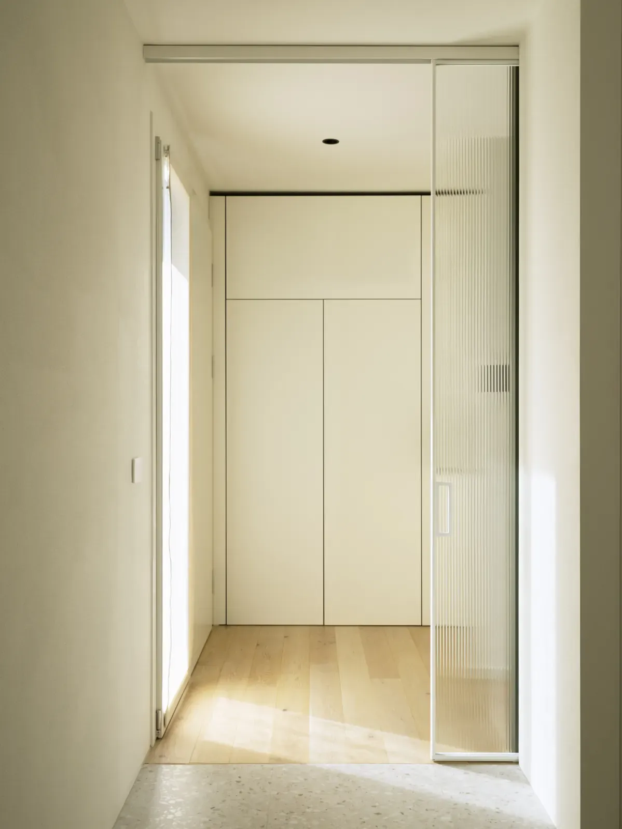
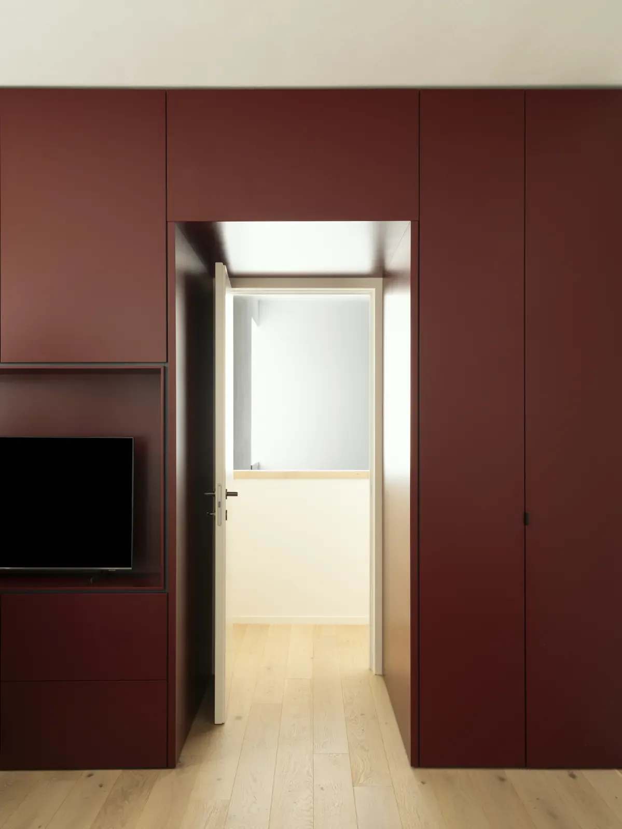
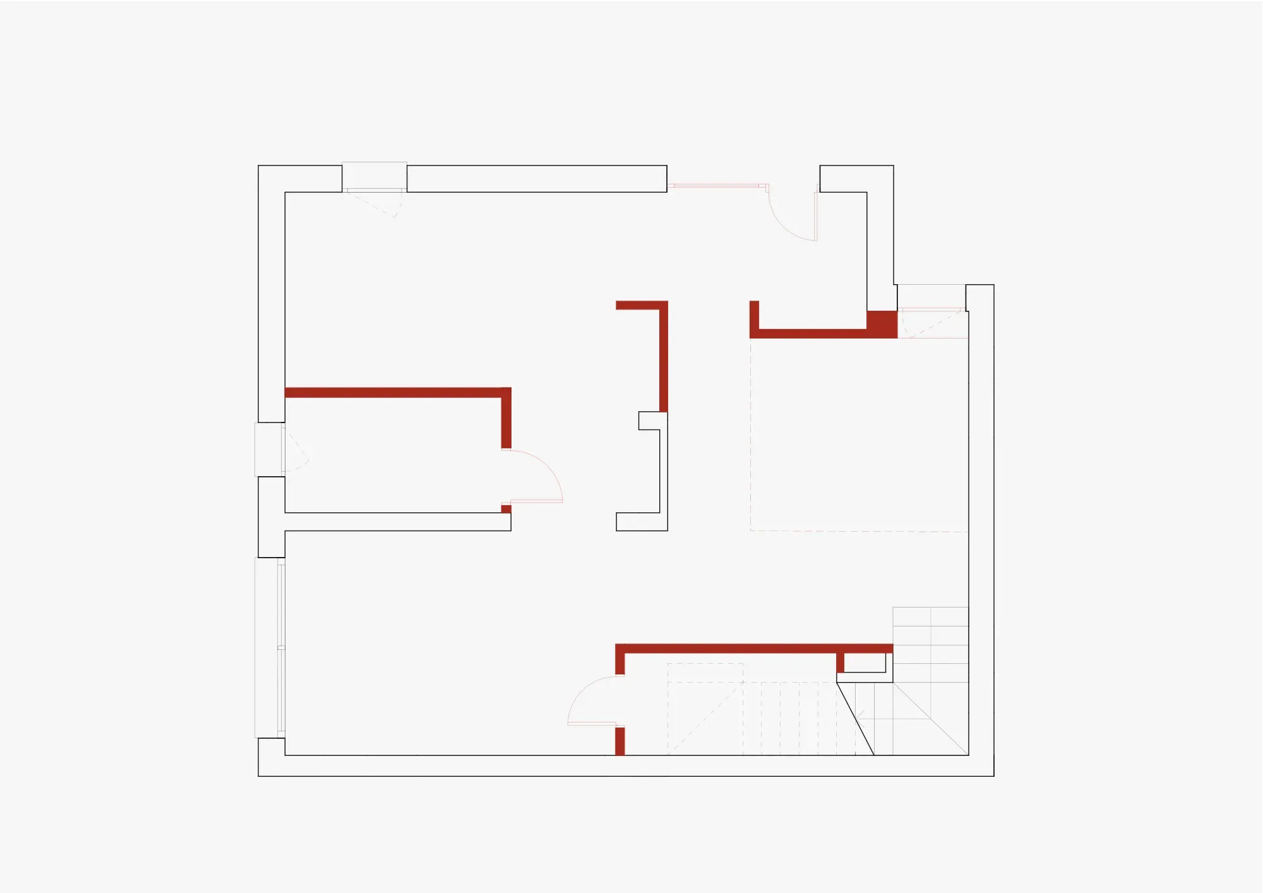
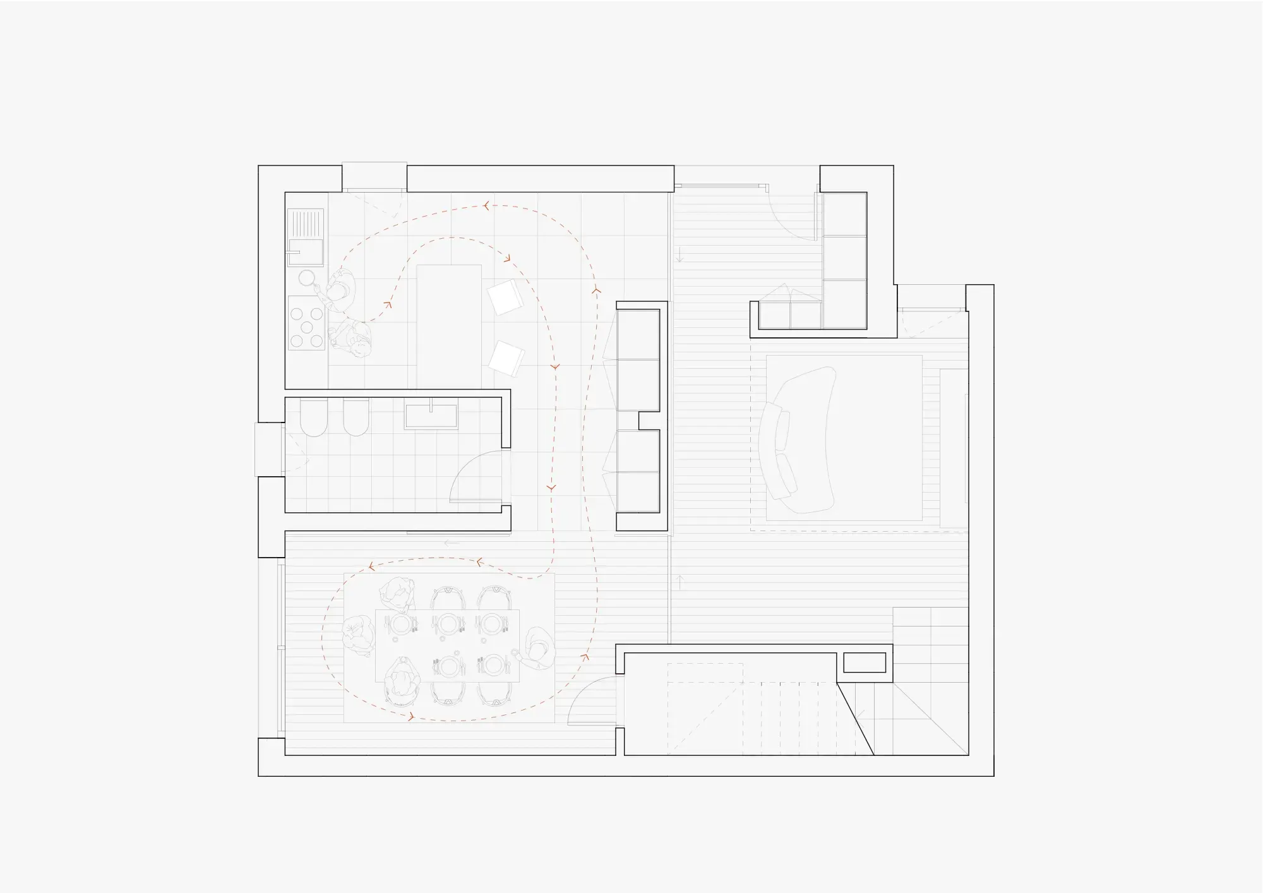
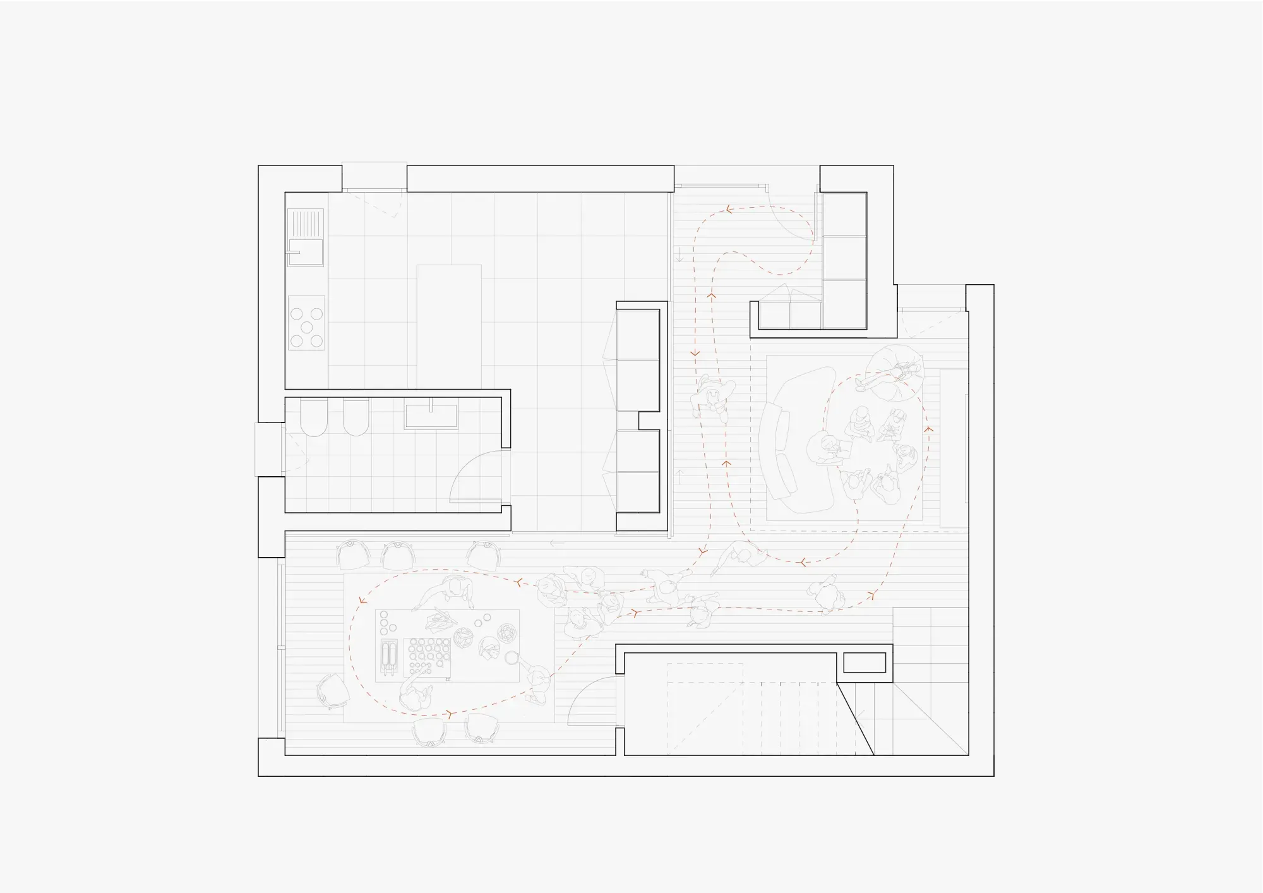
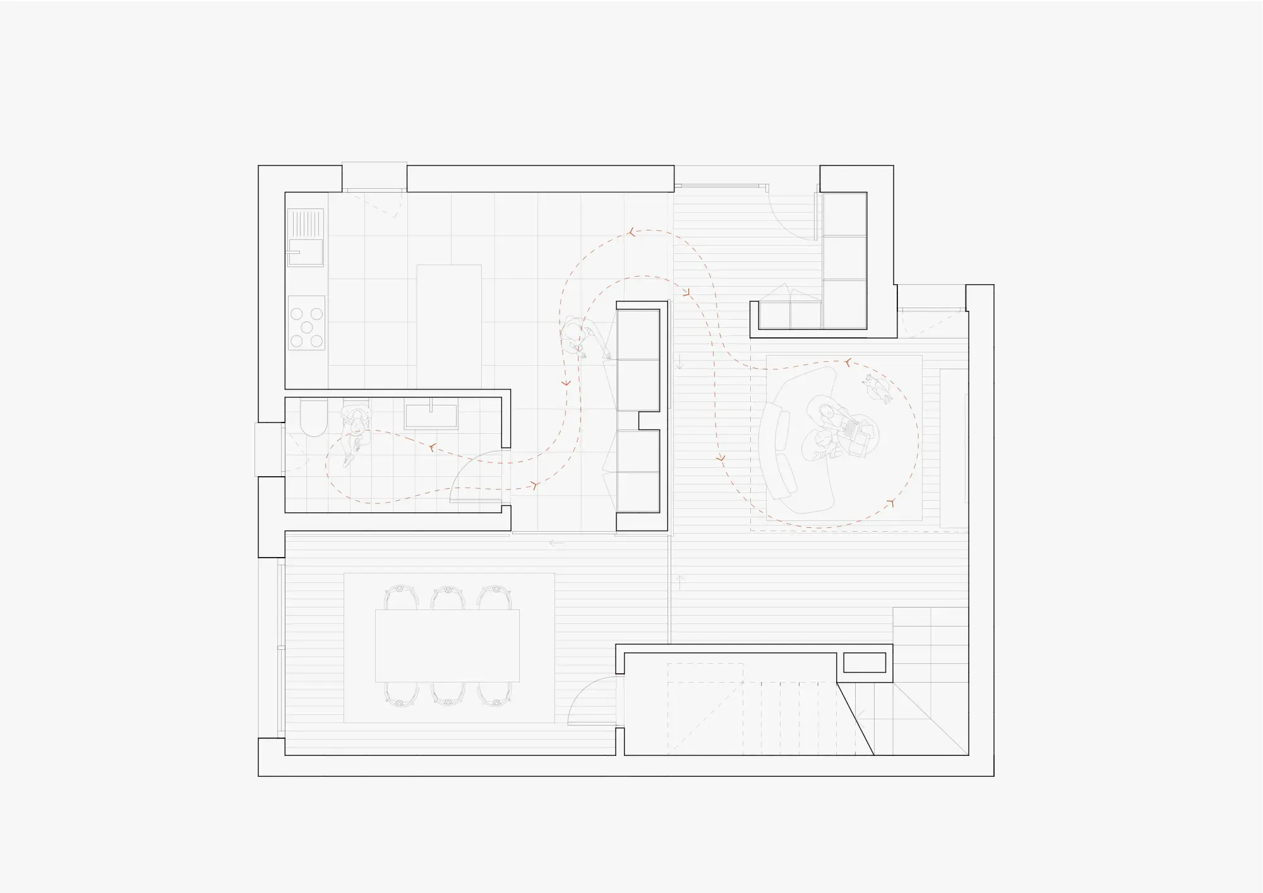
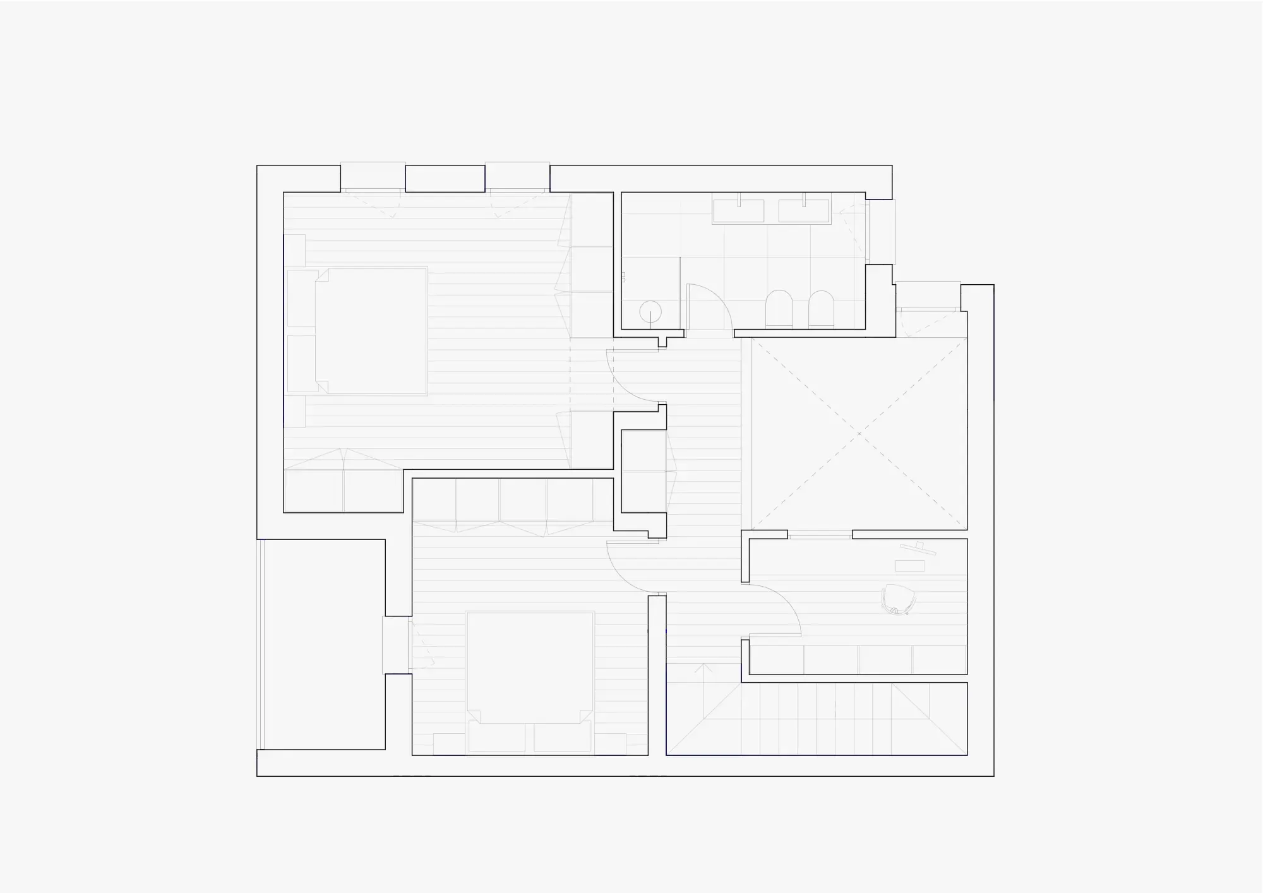
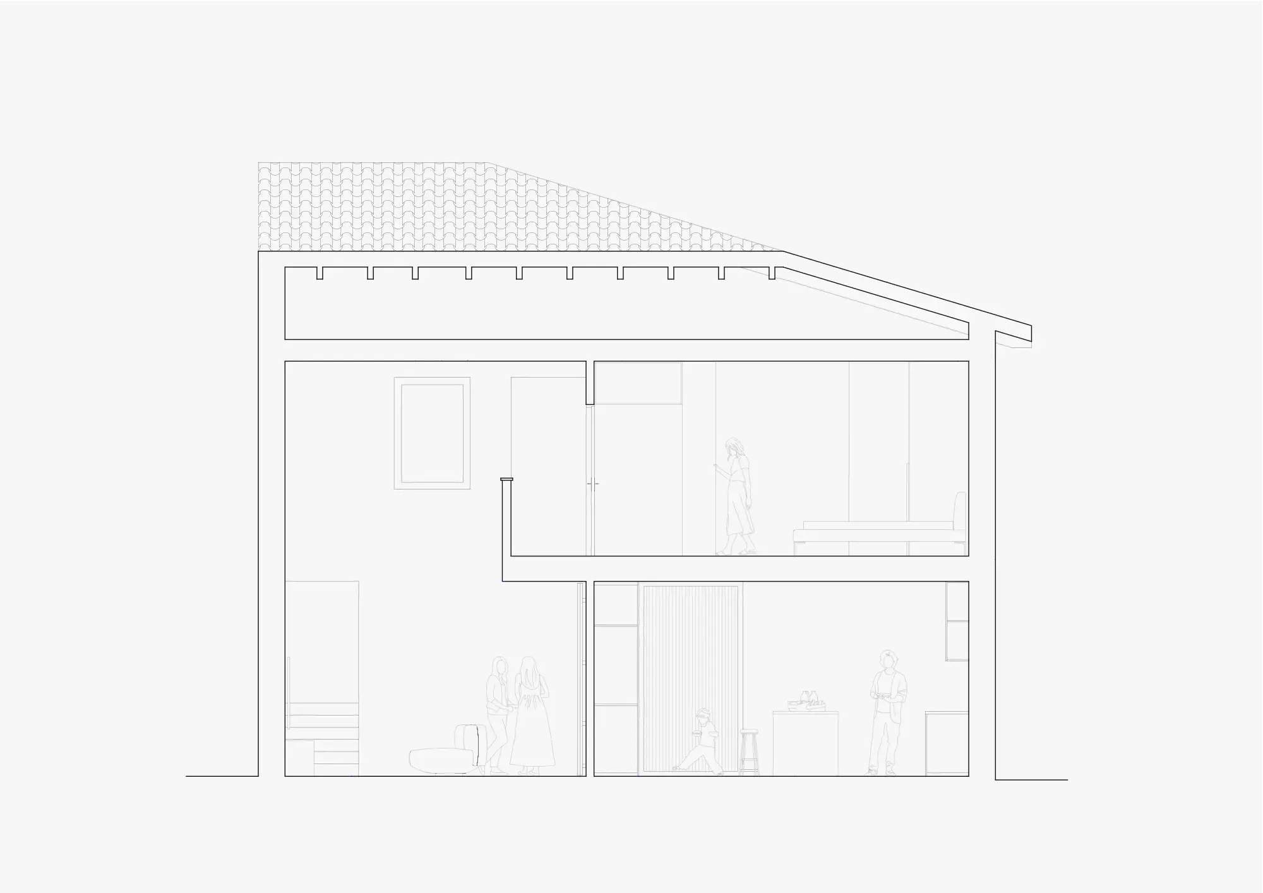
Following an analysis of the functional requirements, the design focused on creating flexible, modular spaces that can be adapted to various configurations. At the center of the floor plan stands a service block clad in green-stained wood paneling, designed as both an architectural and a spatial organizing element. Within this volume, full-height sliding doors made of ribbed glass are integrated and glide along tracks, allowing the living areas to be partitioned off or connected.
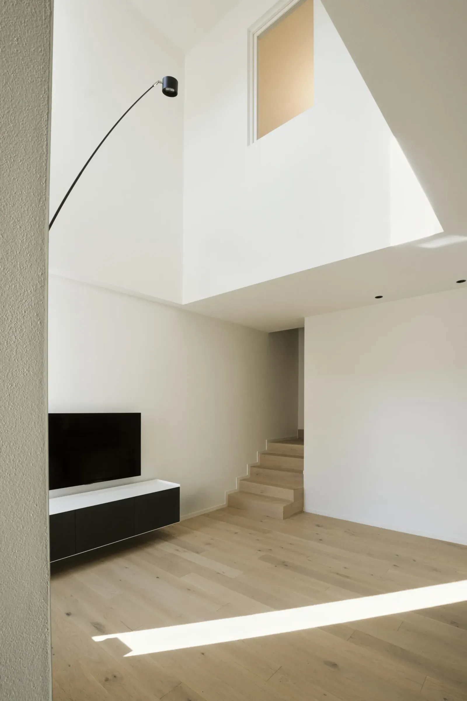
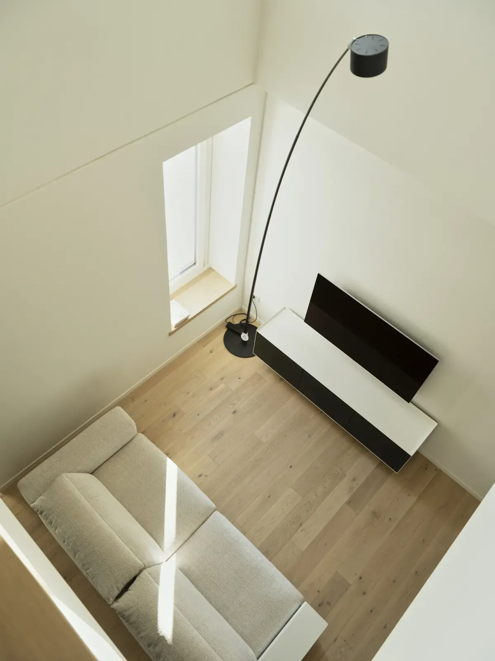
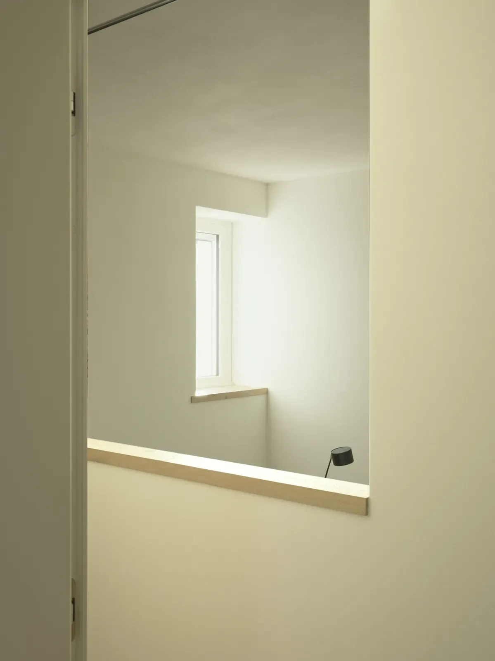
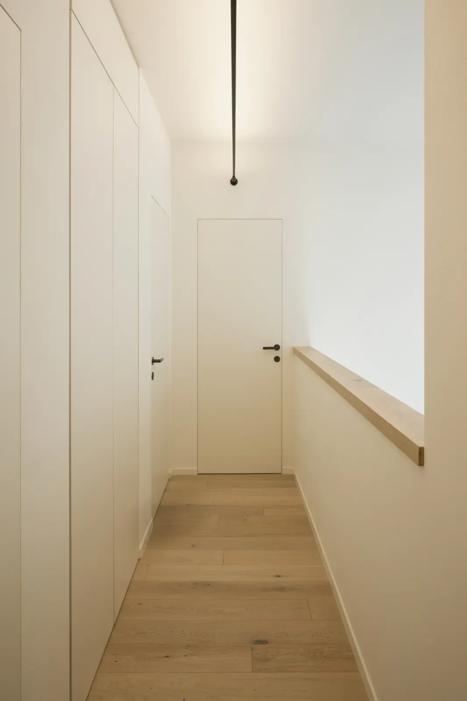
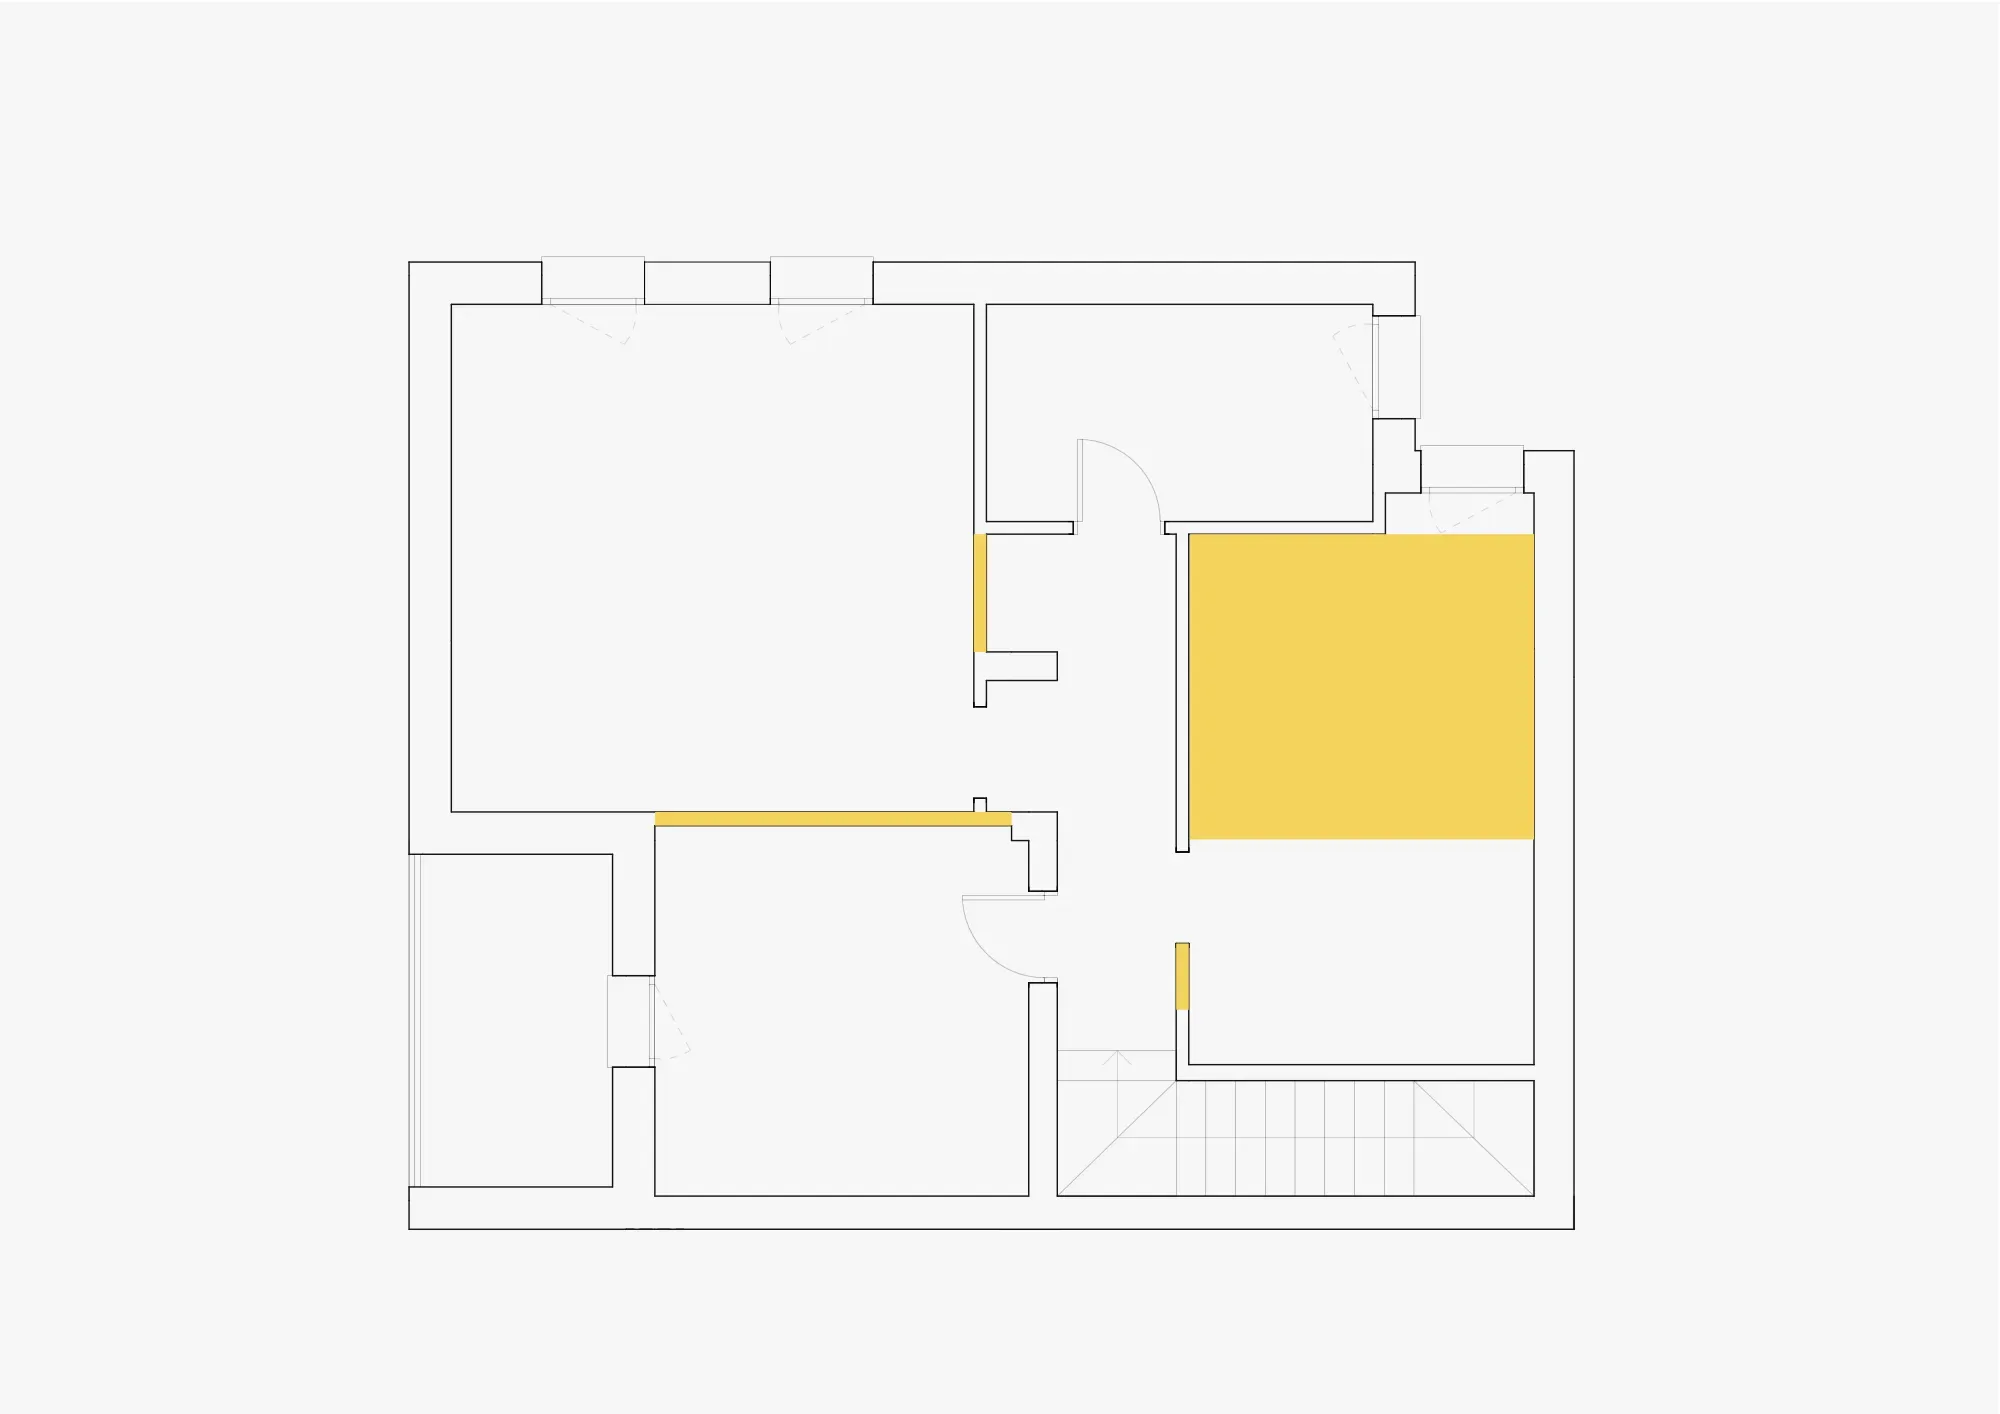
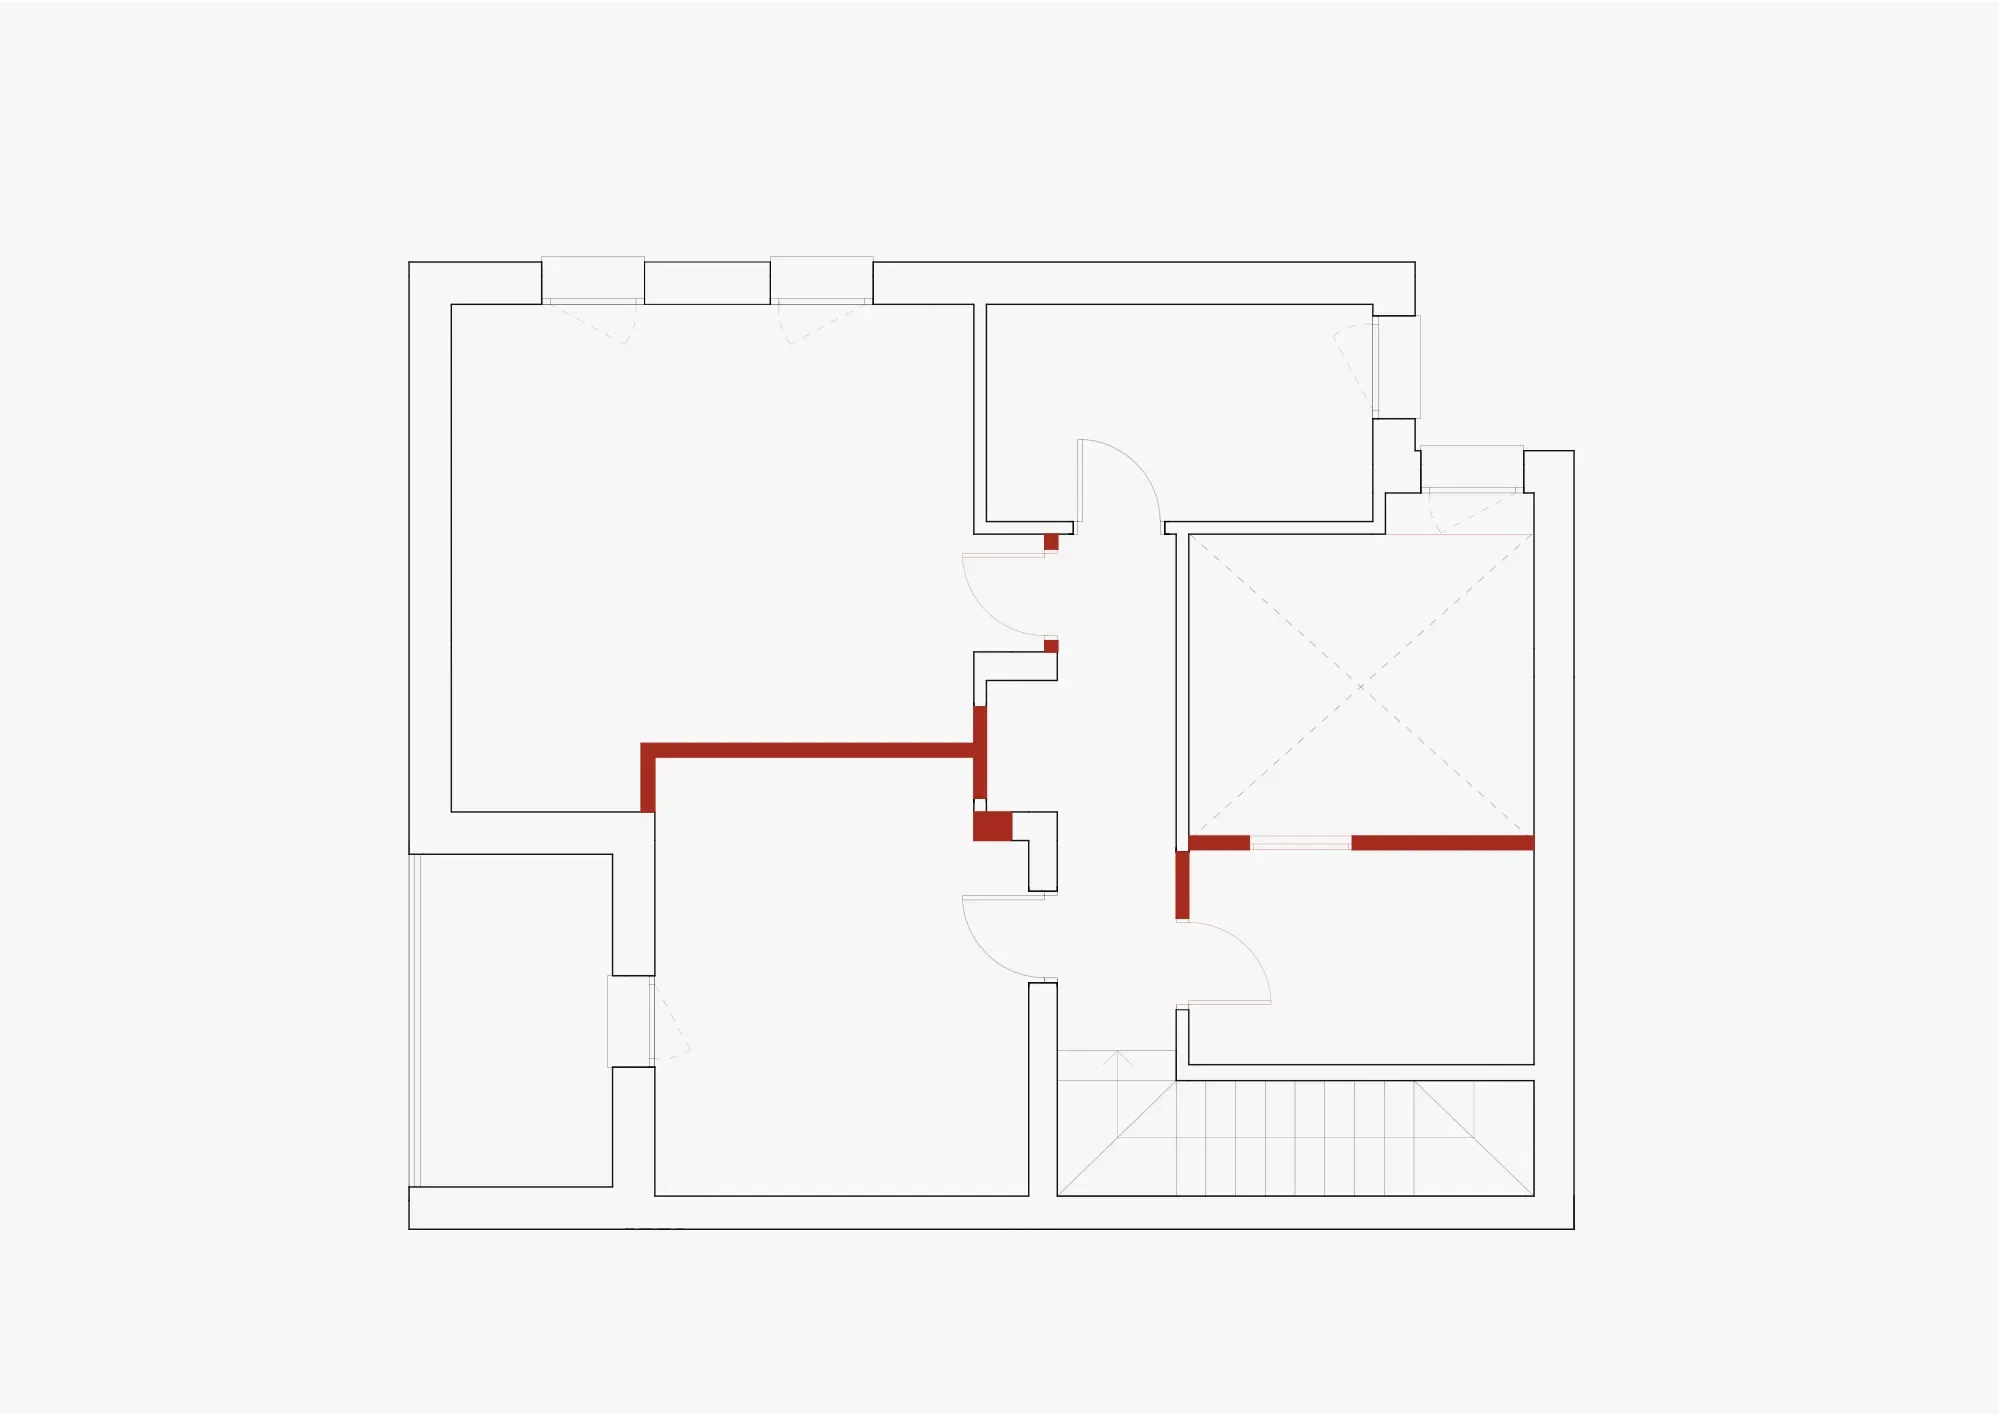
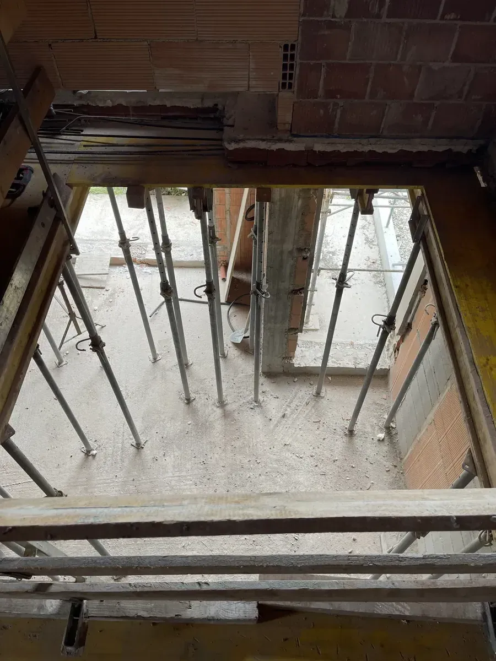
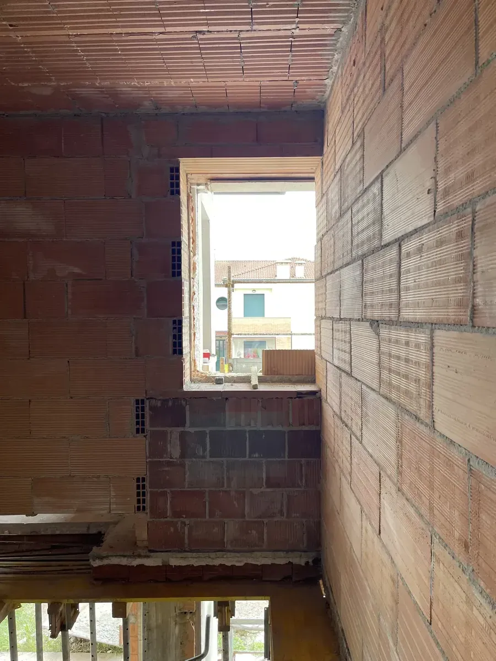
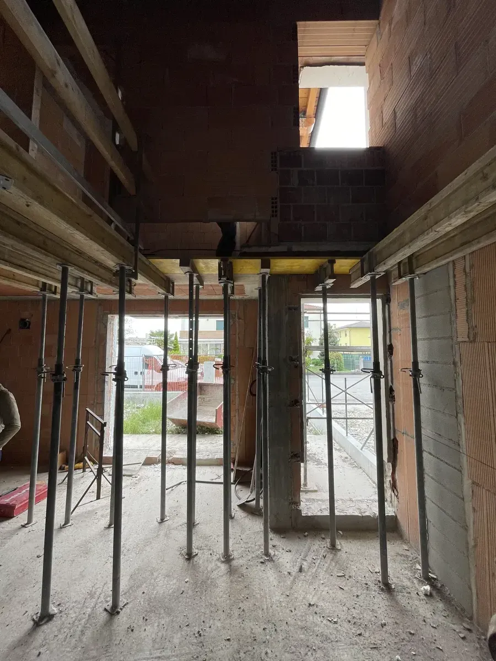
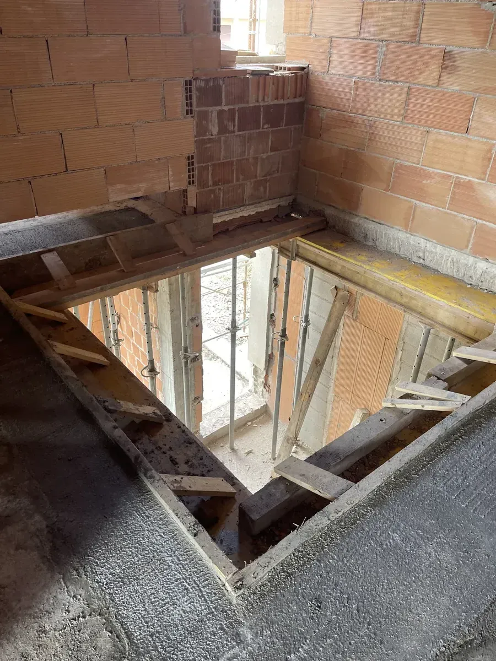
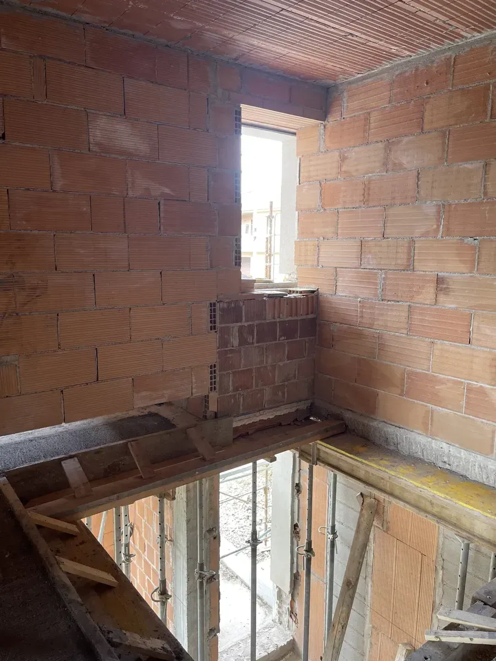
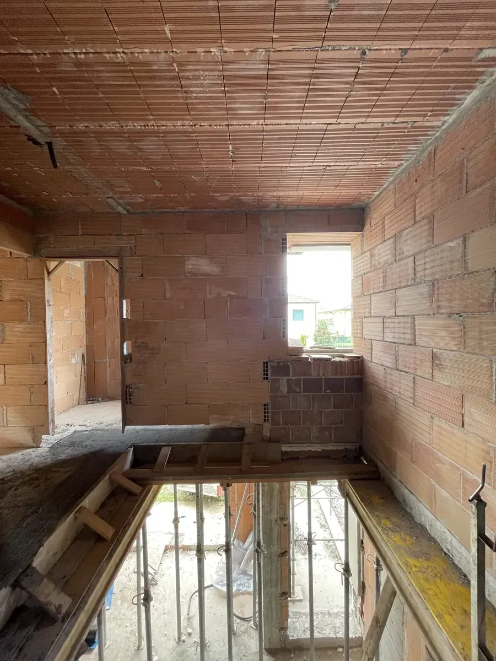
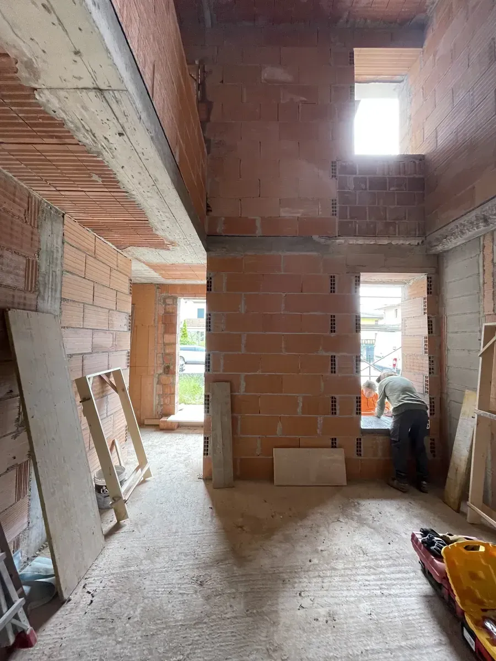
The block thus becomes the focal point of the spatial system, regulating the relationship between separation and continuity, both in plan and elevation. A key element of the project is the opening of a void in the floor slab above the living room, which creates a double-height space that enhances the airiness of the rooms and establishes a direct visual connection between the ground floor and the first floor. This choice allows natural light to flow vertically through the home, reinforcing the perception of a unified space. The project demonstrates how, within an established built environment, it is possible to carry out a contemporary transformation that enhances the existing structure through targeted choices that influence spatial quality, light, and internal relationships.
DISCOVER THE OTHER
PROJECTS