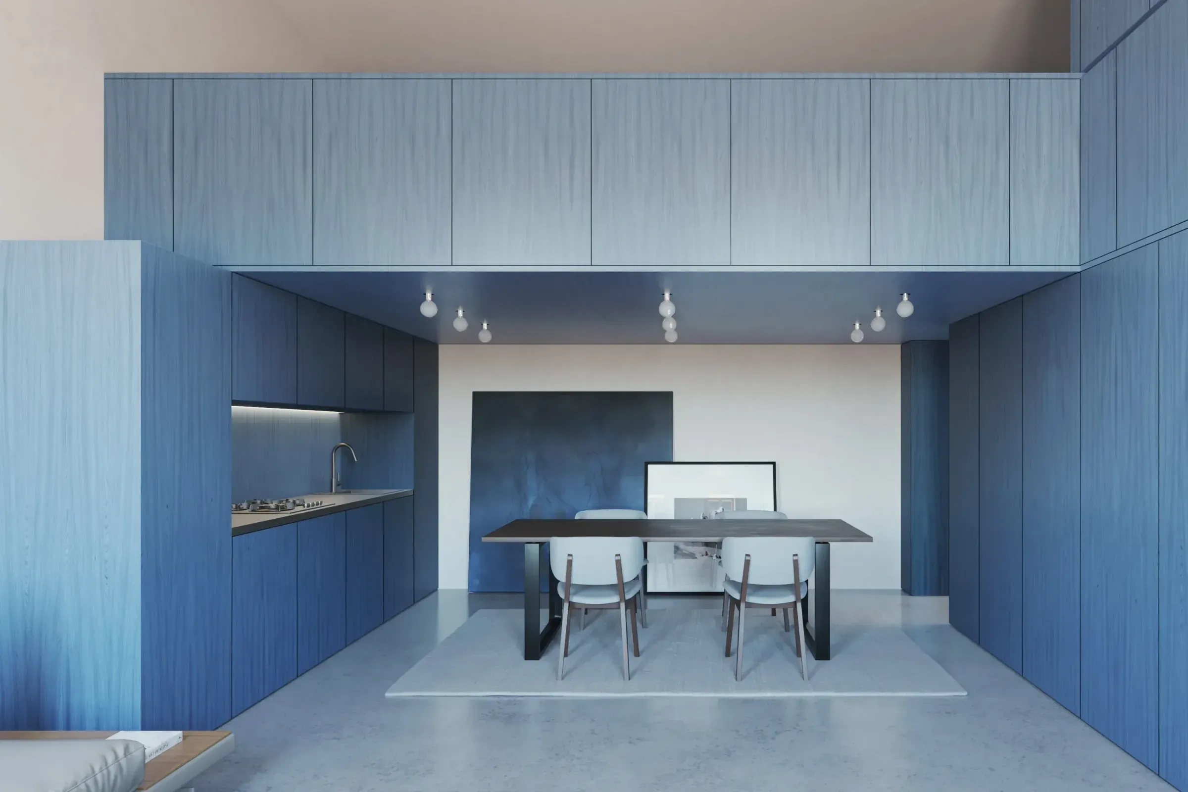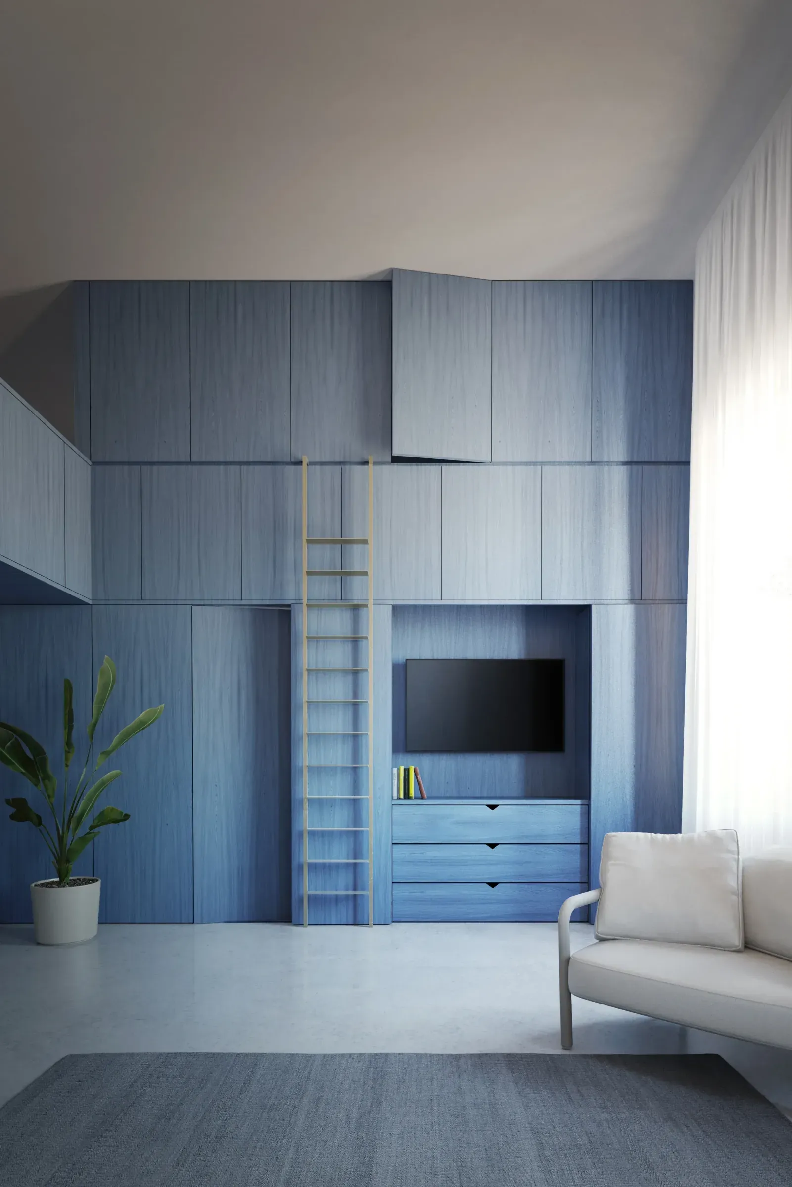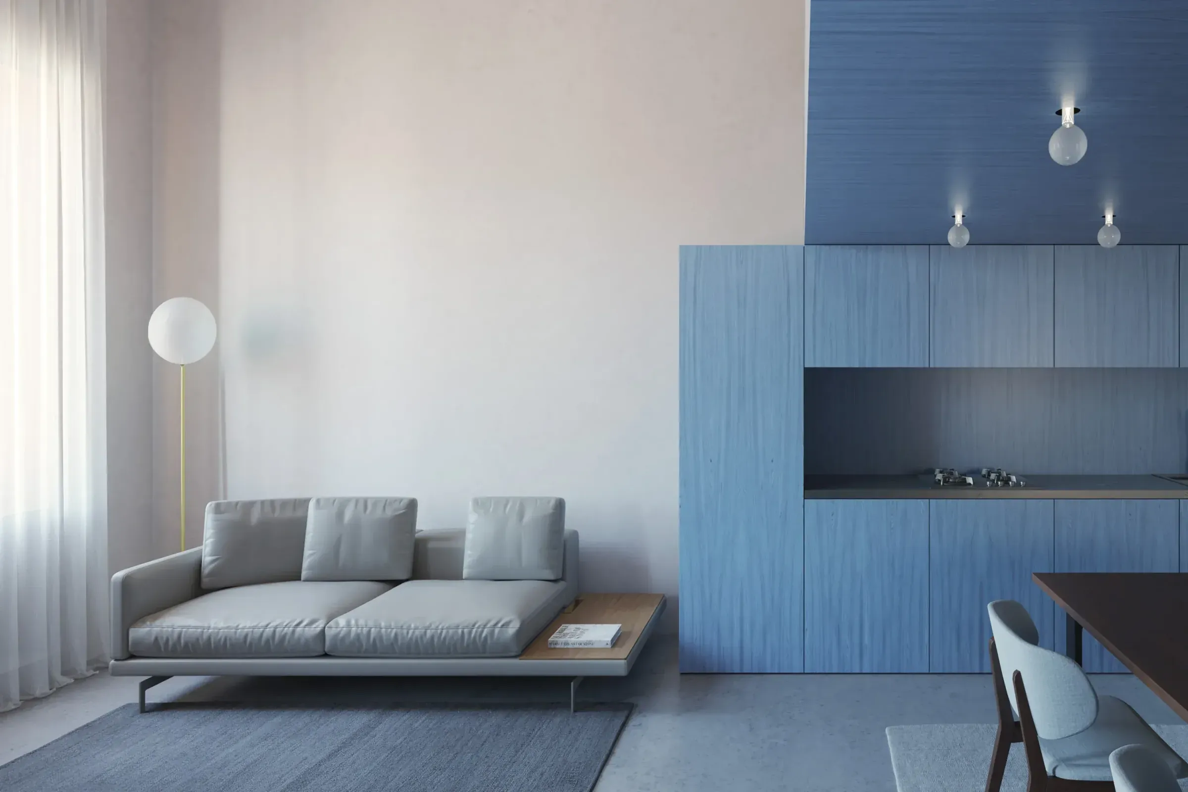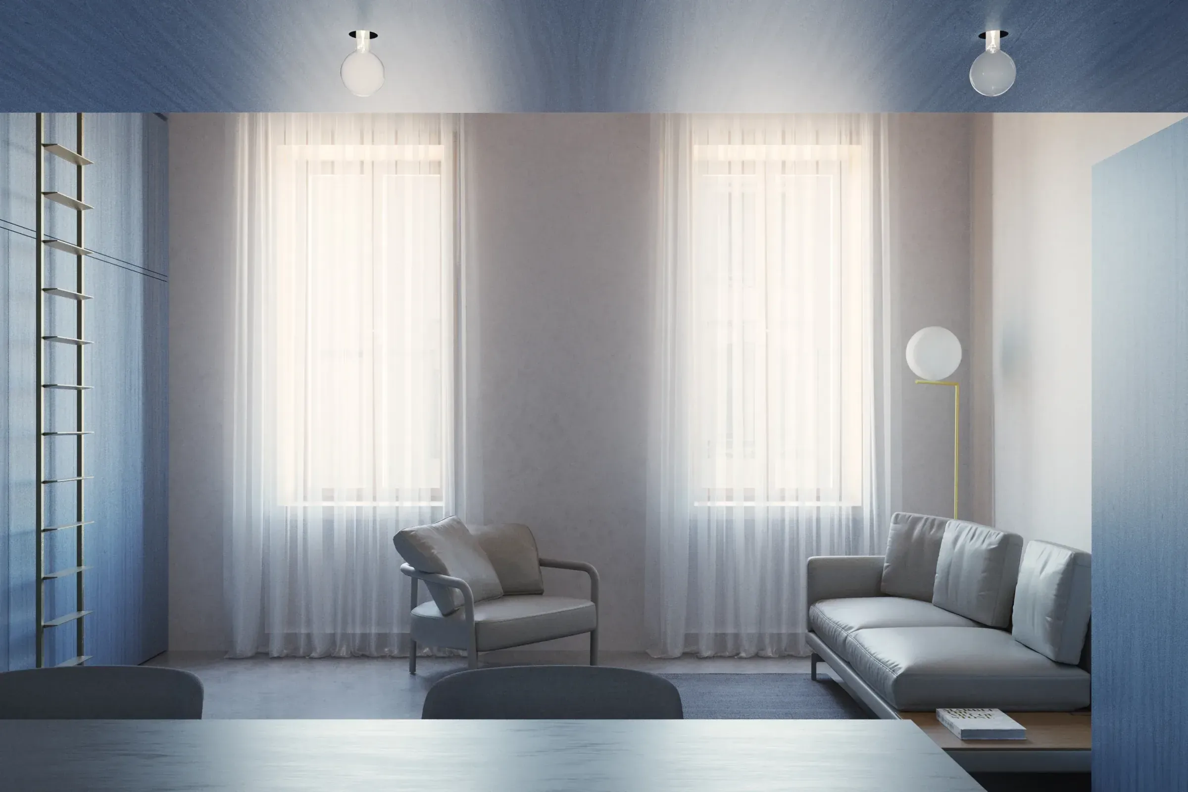
The project involves the renovation of a loft in Milan and is achieved through the incorporation of a single architectural element that organizes the entire interior space. A monochromatic blue wooden structure spans two levels, taking advantage of the loft’s verticality and serving as the defining element of the design.
The design avoids the need for new structural work and relies on the furniture to define the space. On the ground floor, the blue unit integrates the kitchen and dining area; the latter features a lowered wooden ceiling with exposed light fixtures, evoking the image of a starry sky. Also on the ground floor, a large built-in wall extends the full height of the apartment, functioning as a continuous storage system. It houses the television, a sliding door leading to the bathroom, and numerous storage spaces. Like a large bookshelf, a sliding ladder on a track provides access to the upper levels of the space.
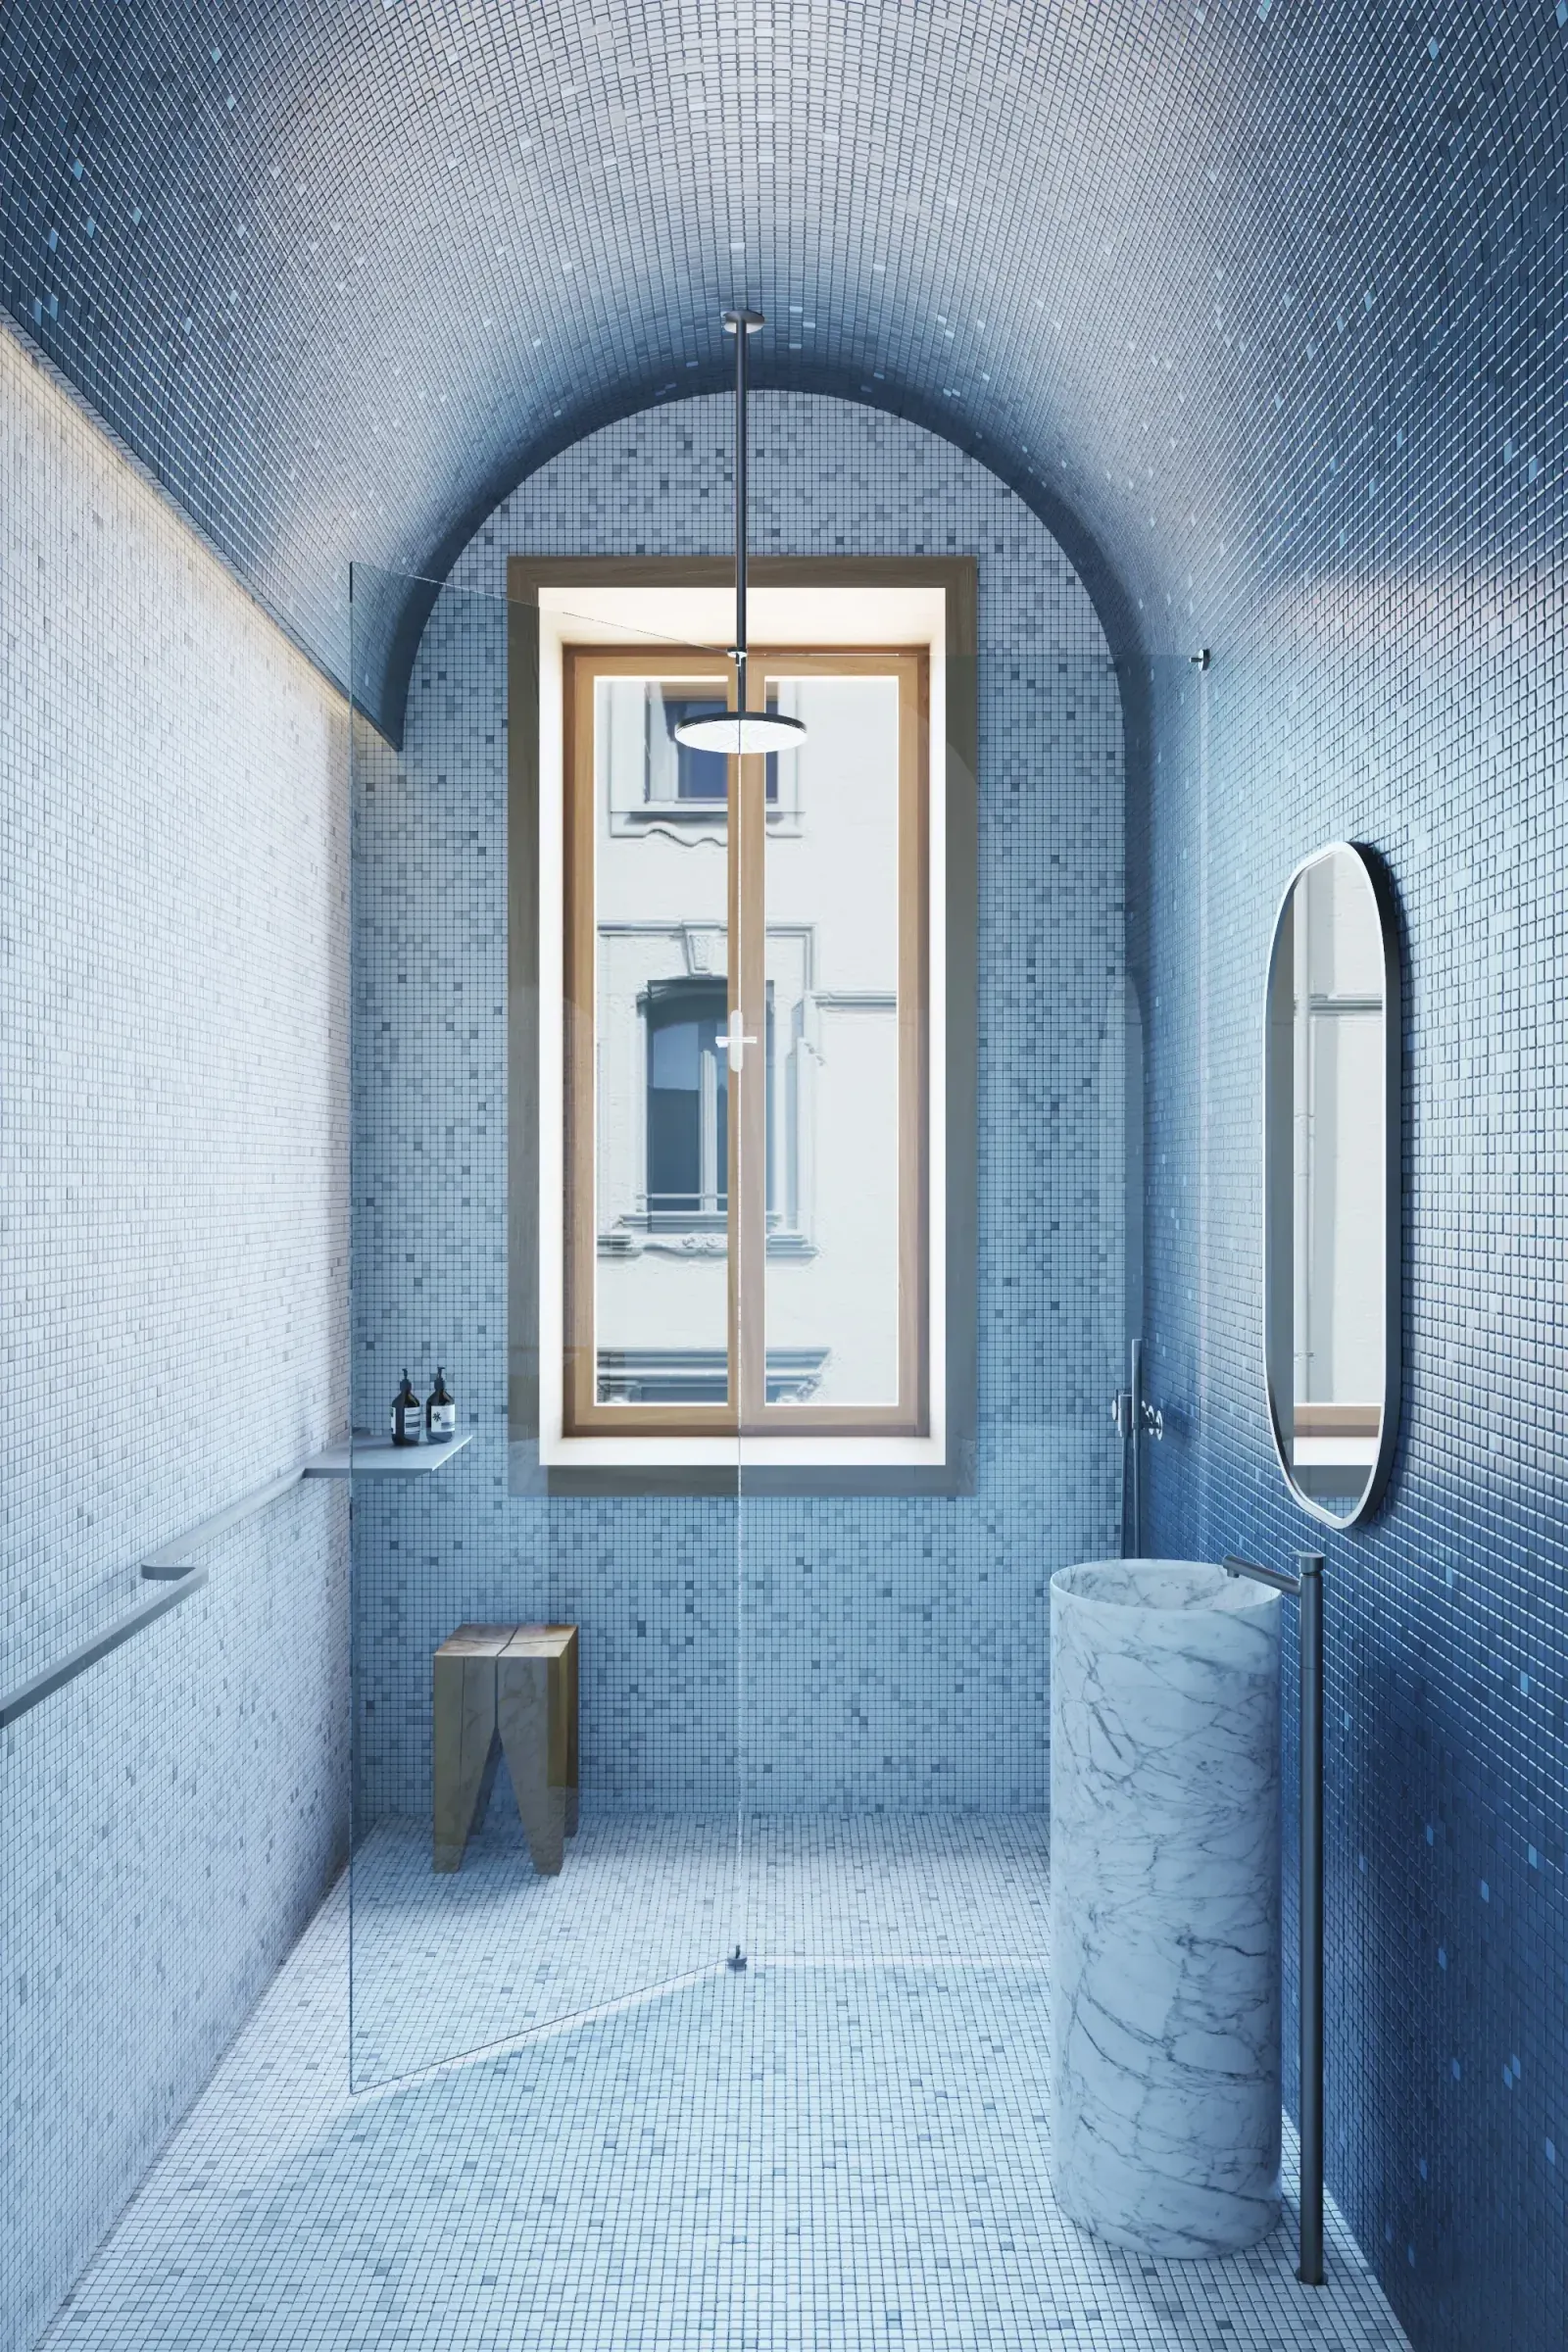
The bathroom, also decorated in shades of blue, is designed as an intimate and immersive space. The vaulted ceiling, entirely covered in mosaic tiles, creates a suspended, almost dreamlike atmosphere, contrasting with the rationality of the rest of the home. Near the entrance, a spiral staircase leads to the loft, where the bedroom is located. The bedroom is integrated into a bridge-style wardrobe, while a sheet-metal shelf at the front serves as a surface and a small study area, completing a minimalist and understated space.