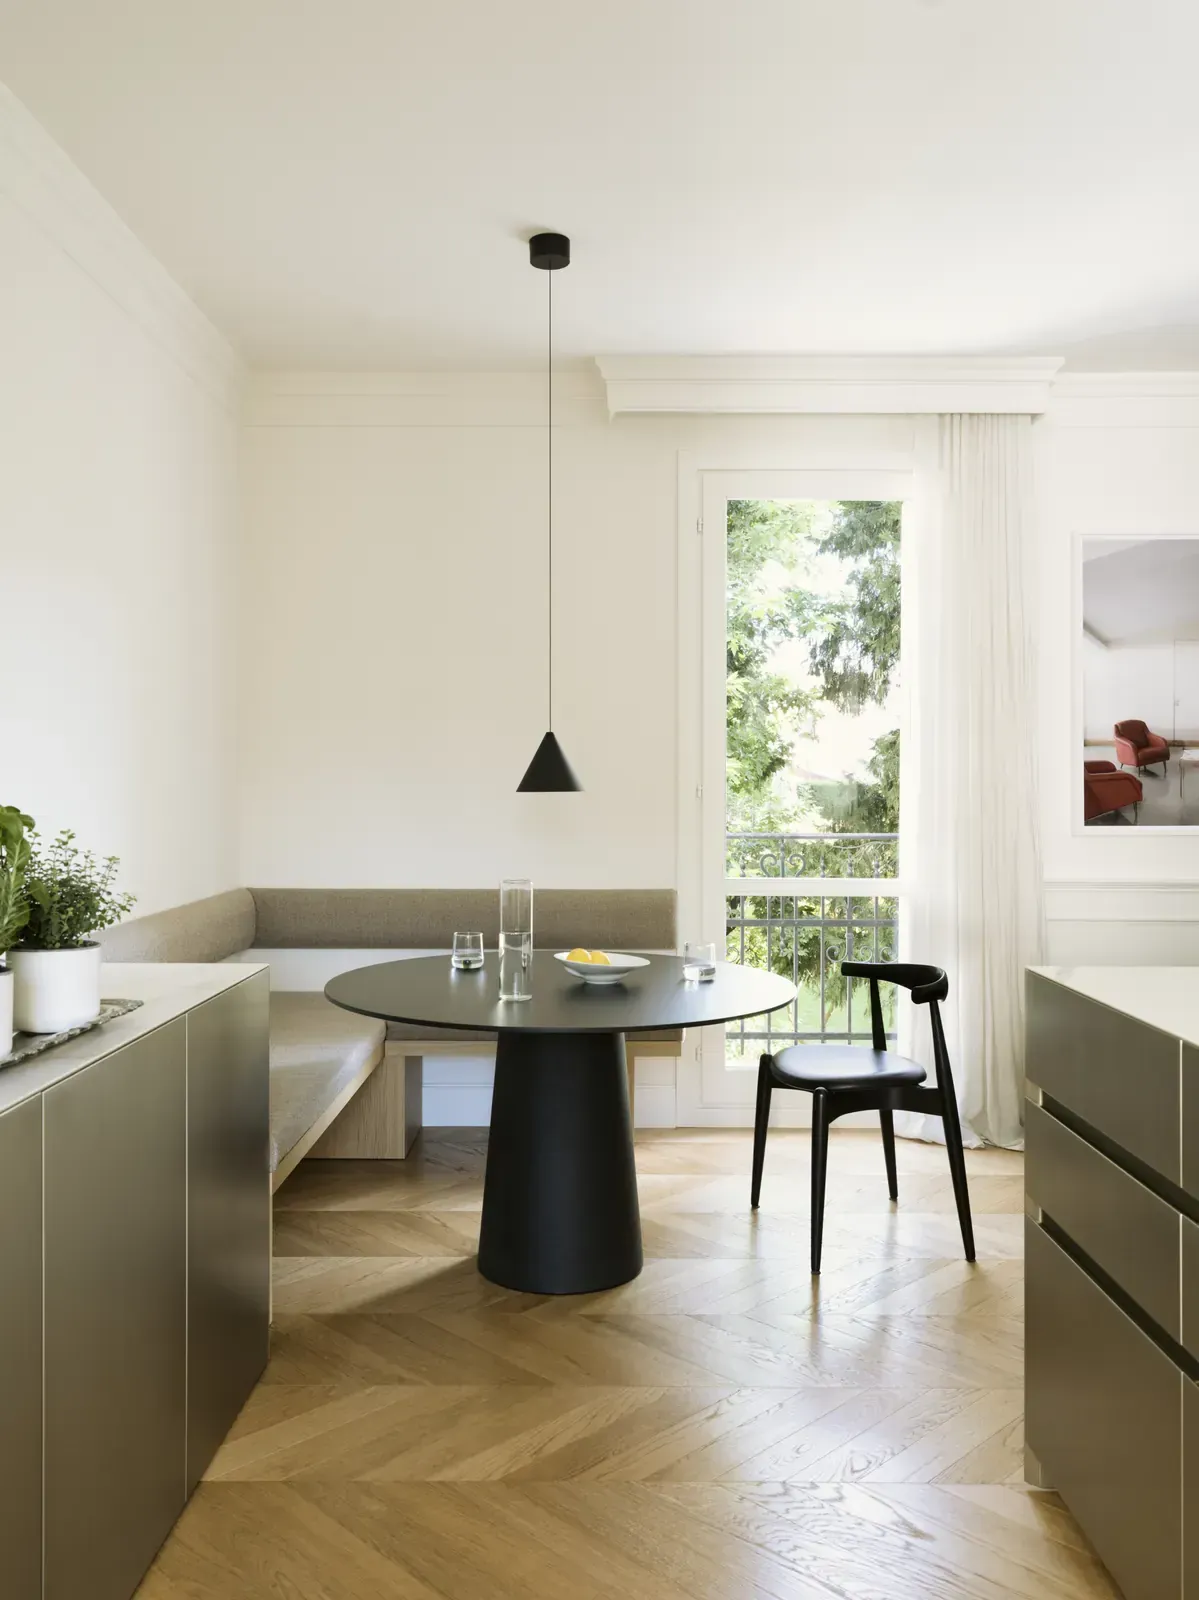
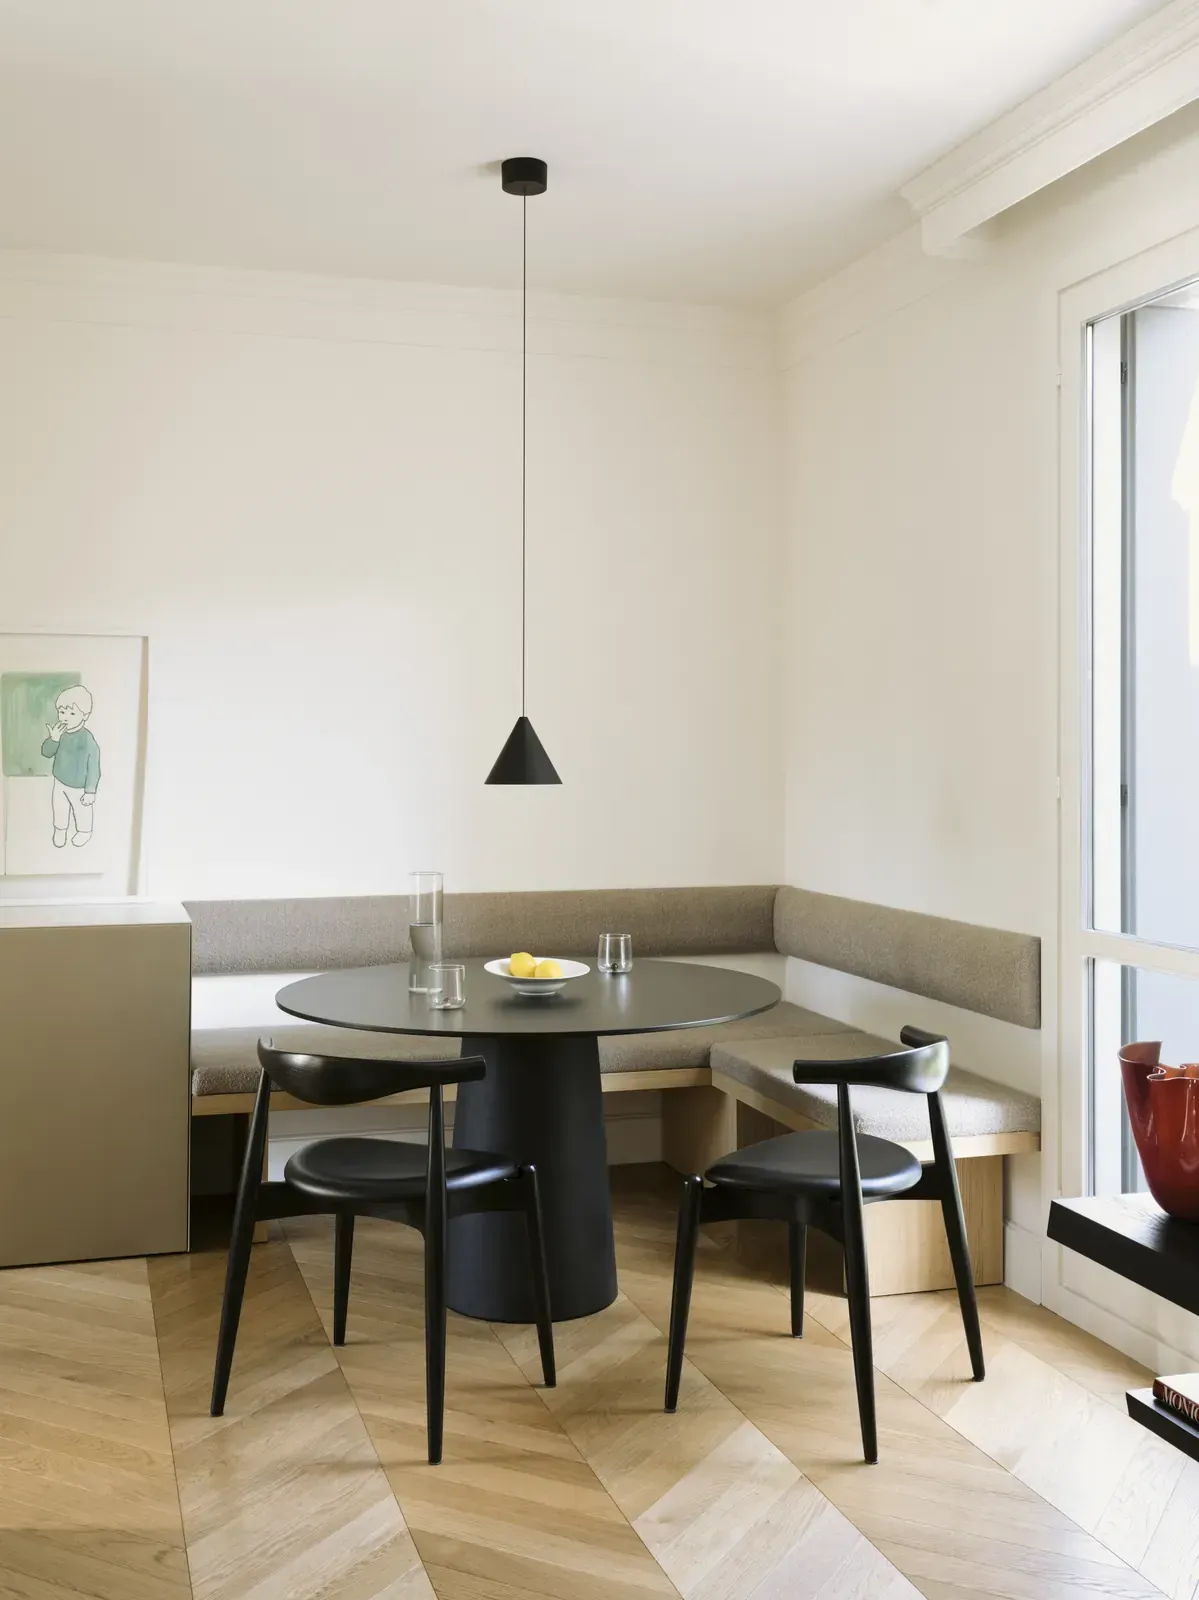
The interior design project involves a historic home in the city center, spread over three levels and featuring a garden that leads to the main entrance. The renovation reimagines the interior spaces with a contemporary, understated, and minimalist aesthetic.
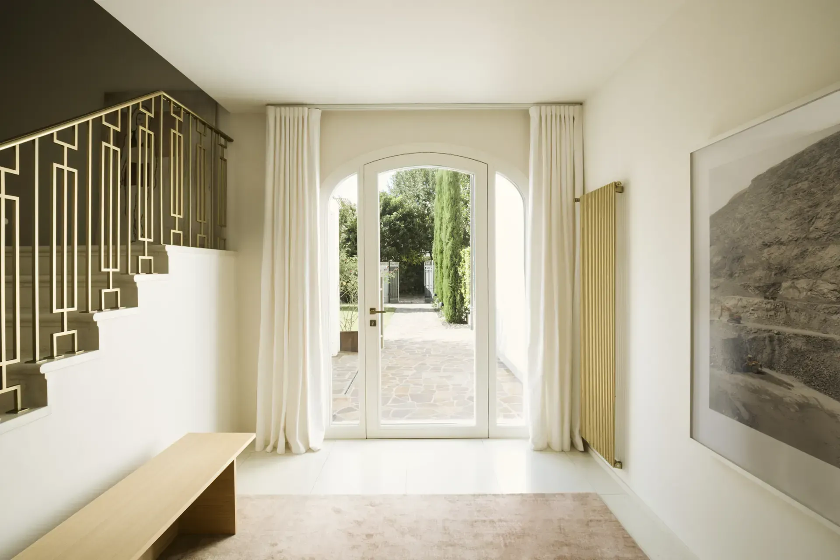
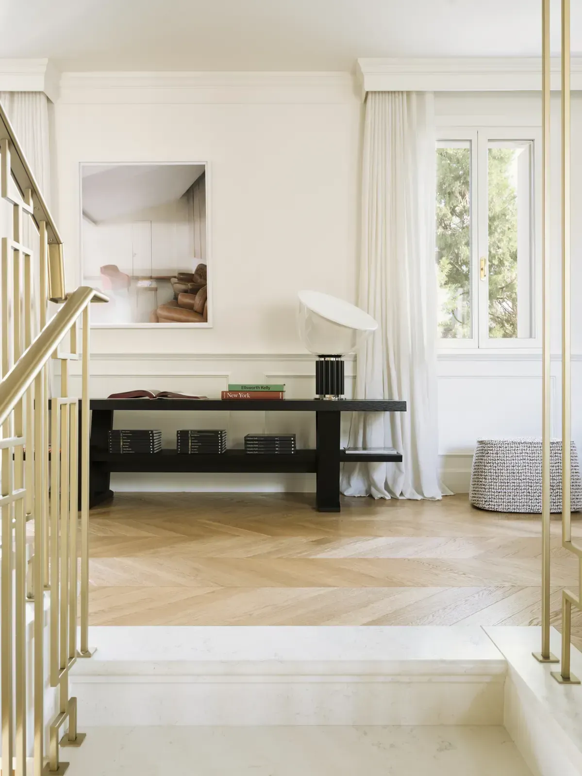
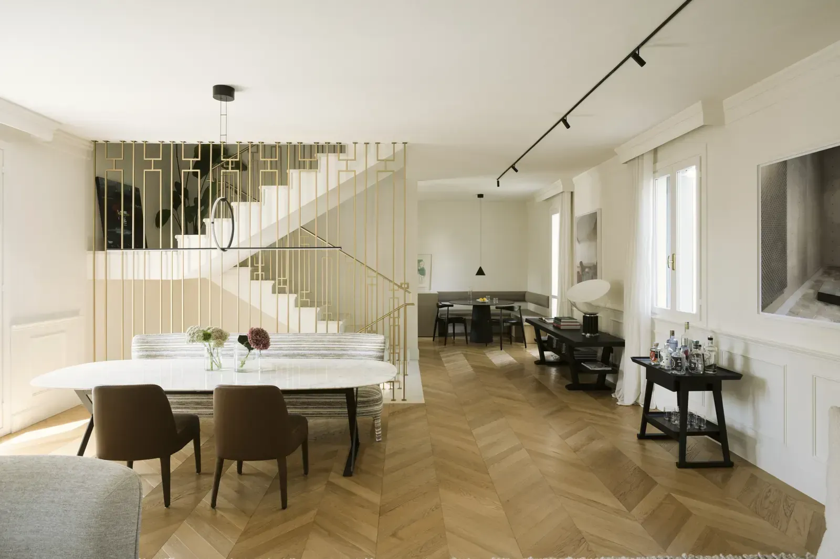
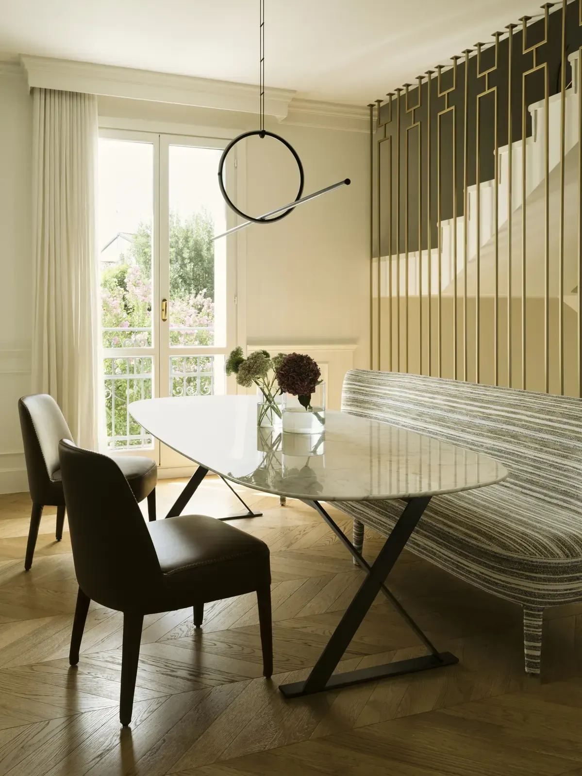
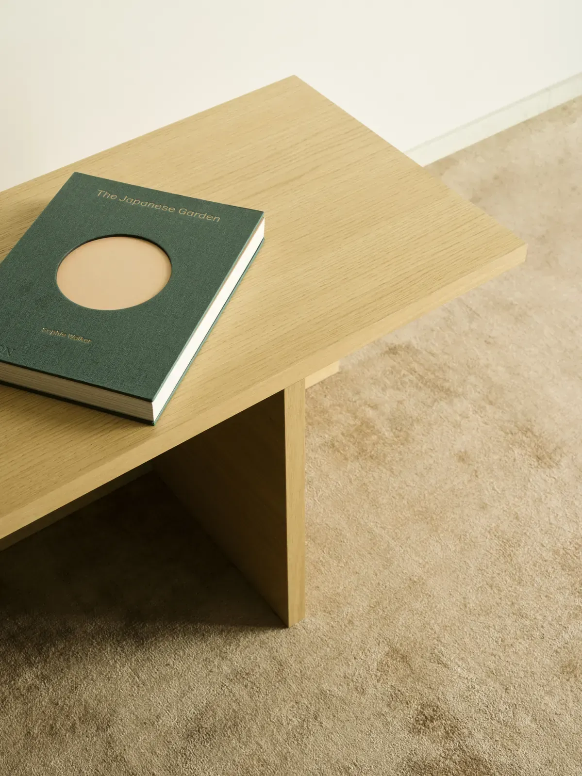
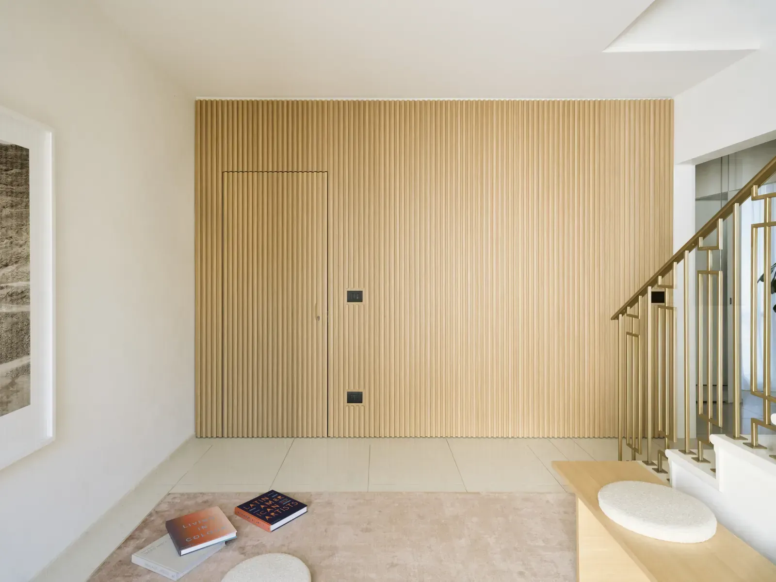
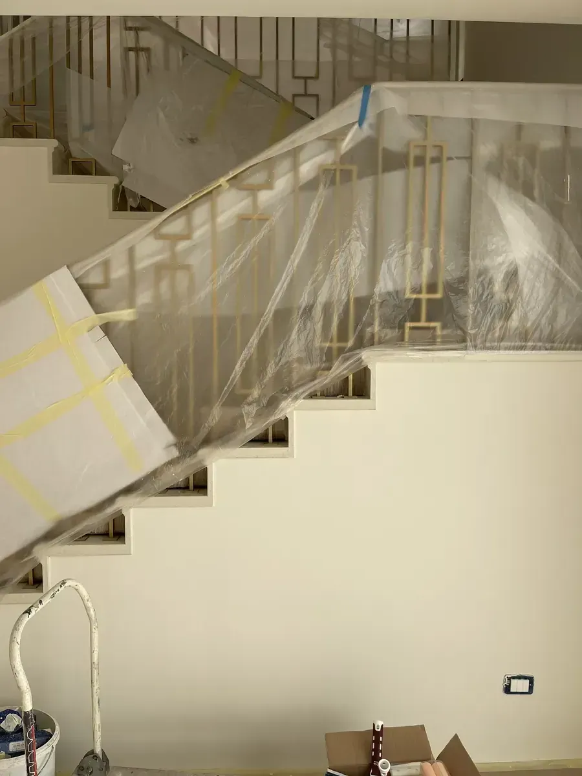
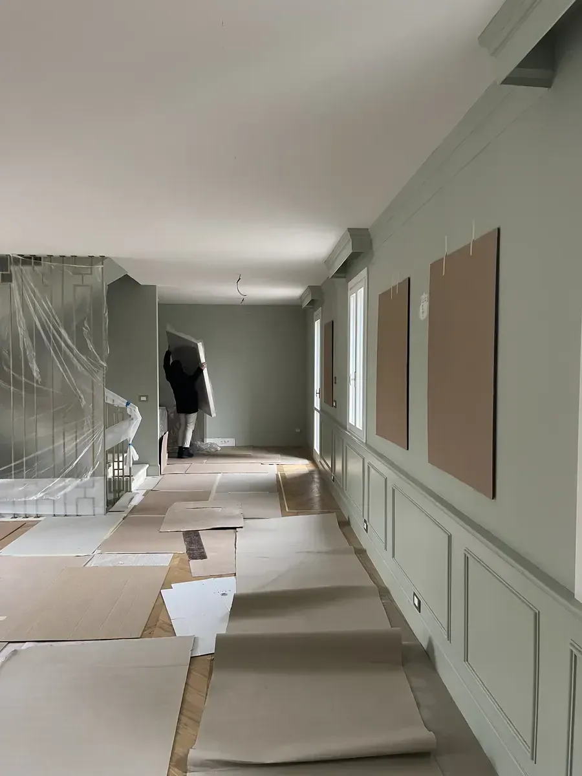
The entrance is designed as a signature feature: a slatted wall in natural oak incorporates the door leading to the garage basement, transforming a utilitarian function into an architectural detail. A minimalist bench with oriental-inspired lines completes the space, serving as both seating and a surface for placing items. The choice of materials defines the hierarchy of the spaces. On the ground floor, the marble flooring complements the brass handrail and the vertical surfaces and ceilings finished in marmorino. On the first floor, the “piano nobile,” Italian herringbone-patterned oak introduces a warmer, more domestic tone. The concept stems from the owner’s passion for art and photography: the layout, furnishings, and lighting are designed to highlight the exhibited works, allowing the spaces to serve as a neutral and balanced backdrop.
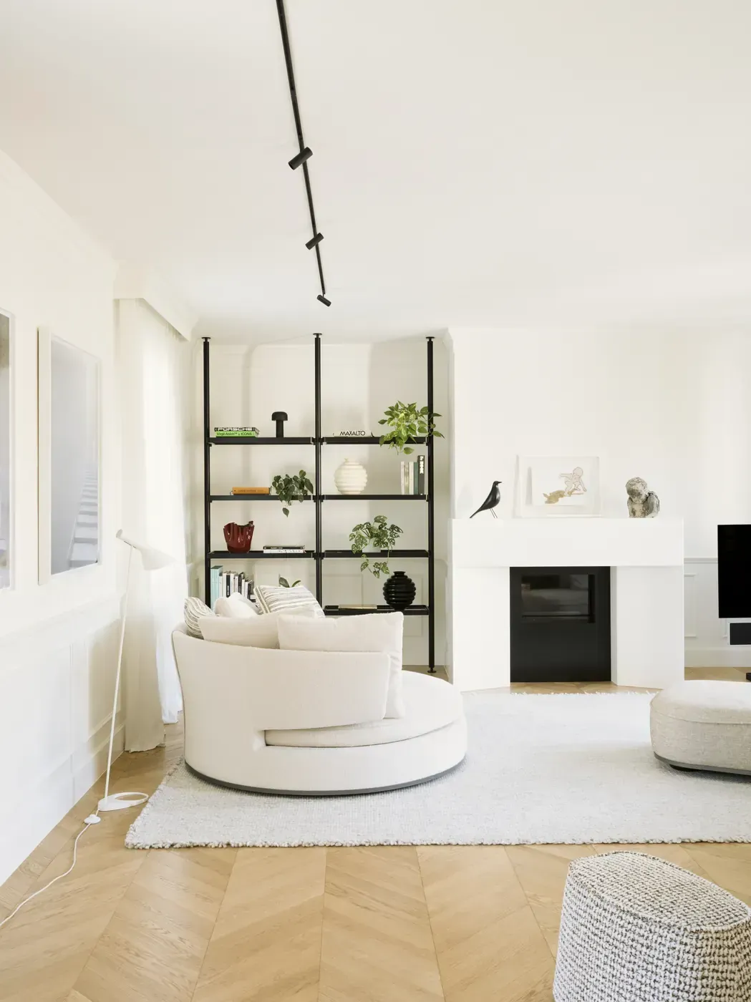
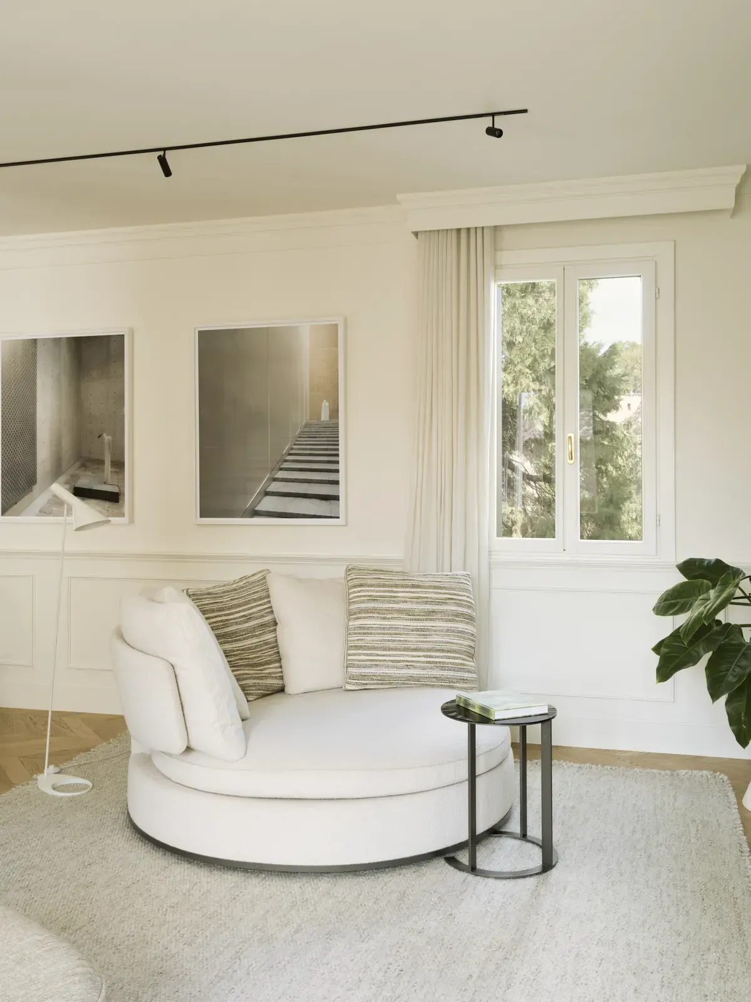
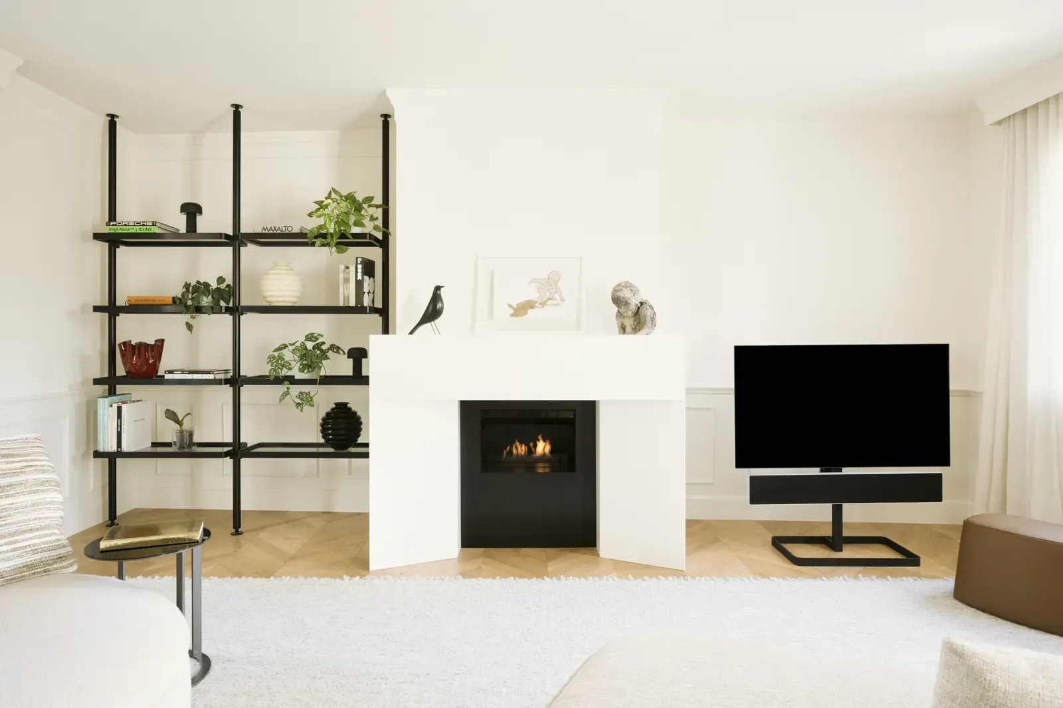
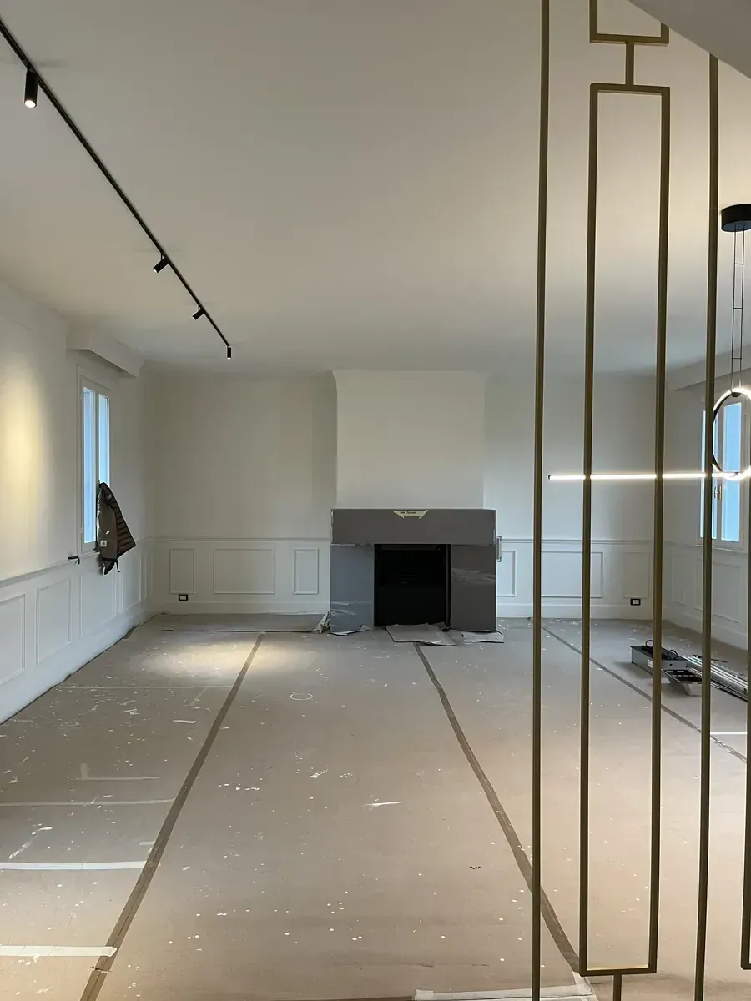
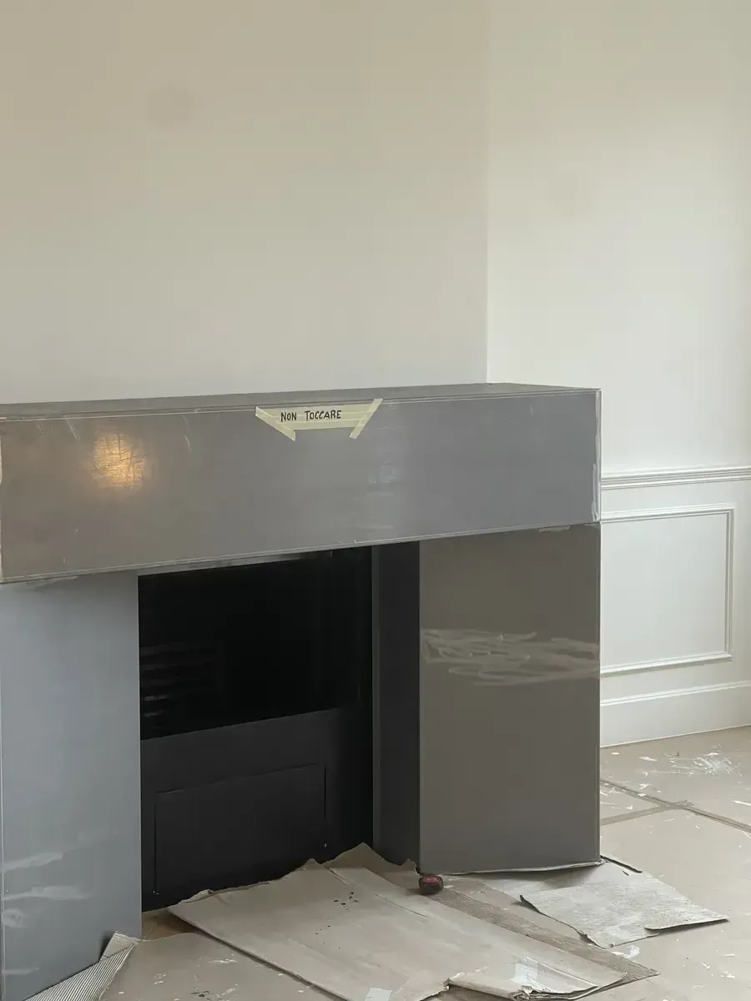
Climbing the marble staircase leads to the living area, designed as a fluid and well-defined space. A lounge table with a small sofa and armchairs complements a seating arrangement consisting of a swivel sofa and an organically shaped piece. The fireplace becomes a discreet yet recognizable architectural element. A custom-made white sheet metal casing, designed with sharp edges, envelops the existing hearth, creating delicate plays of light and shadow that soften its presence. To the right and left of the living area, large windows establish a direct connection between the interior and the garden, allowing greenery to enter the spaces and interact with the neutrality of the surfaces, in a continuous exchange between inside and outside.
DISCOVER THE OTHER
PROJECTS