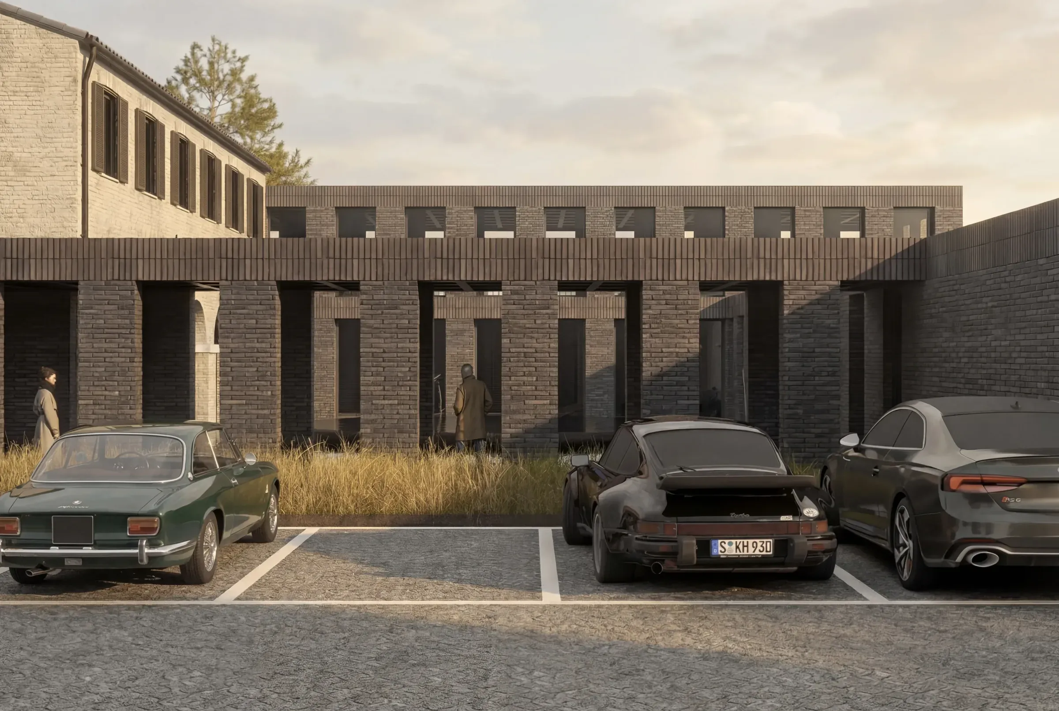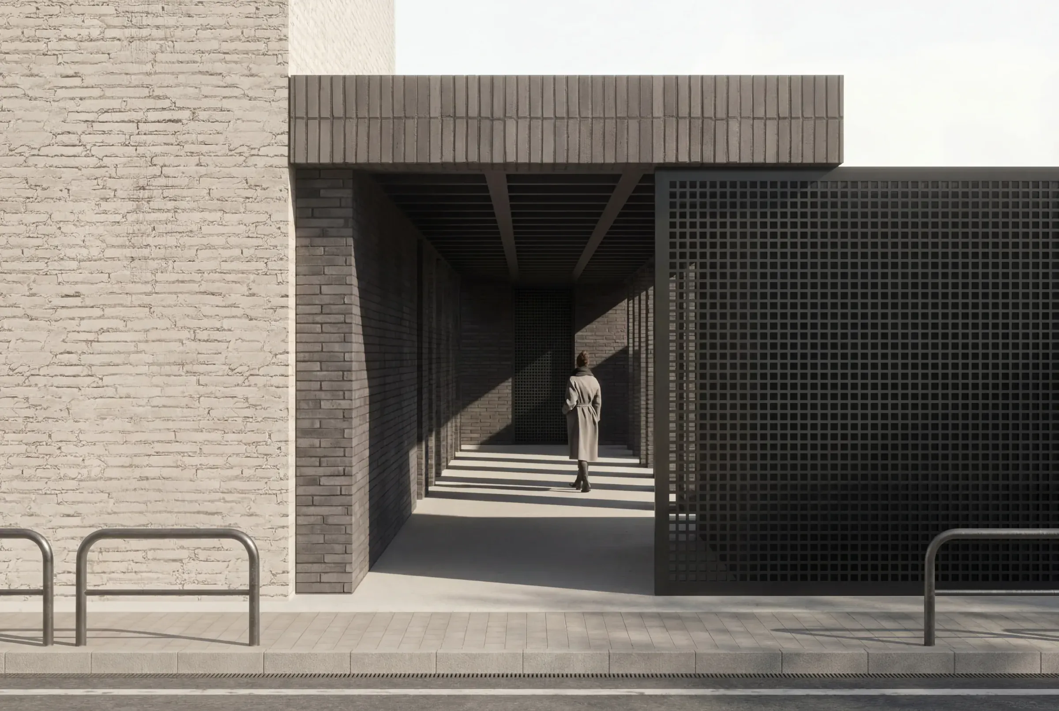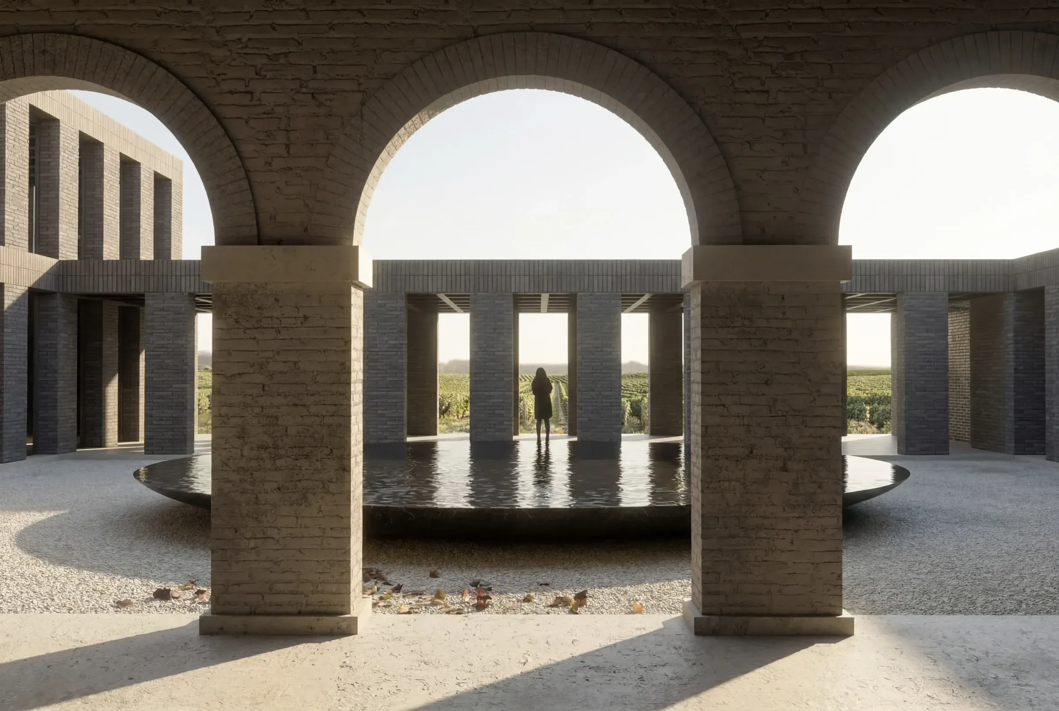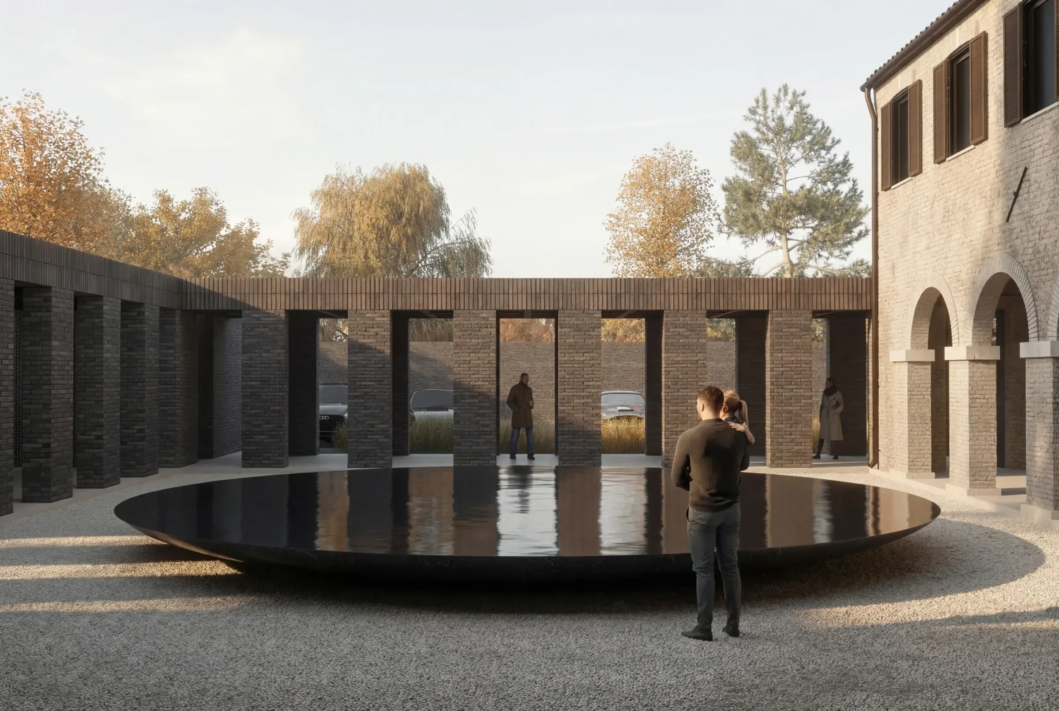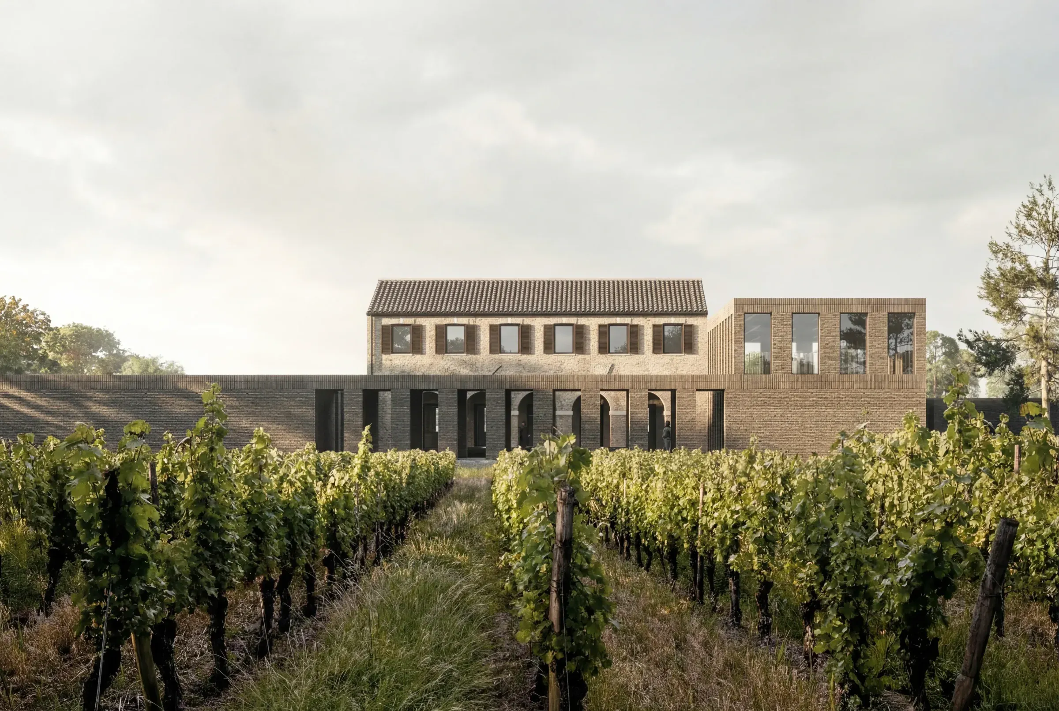
The project takes its cue from an existing farmhouse with exposed brick walls, a defining feature of the site and the starting point for the design. The two-story building, covered by a wooden roof structure, features an arched portico on the ground floor that leads into the interior, serving as a threshold between the landscape and the architecture.
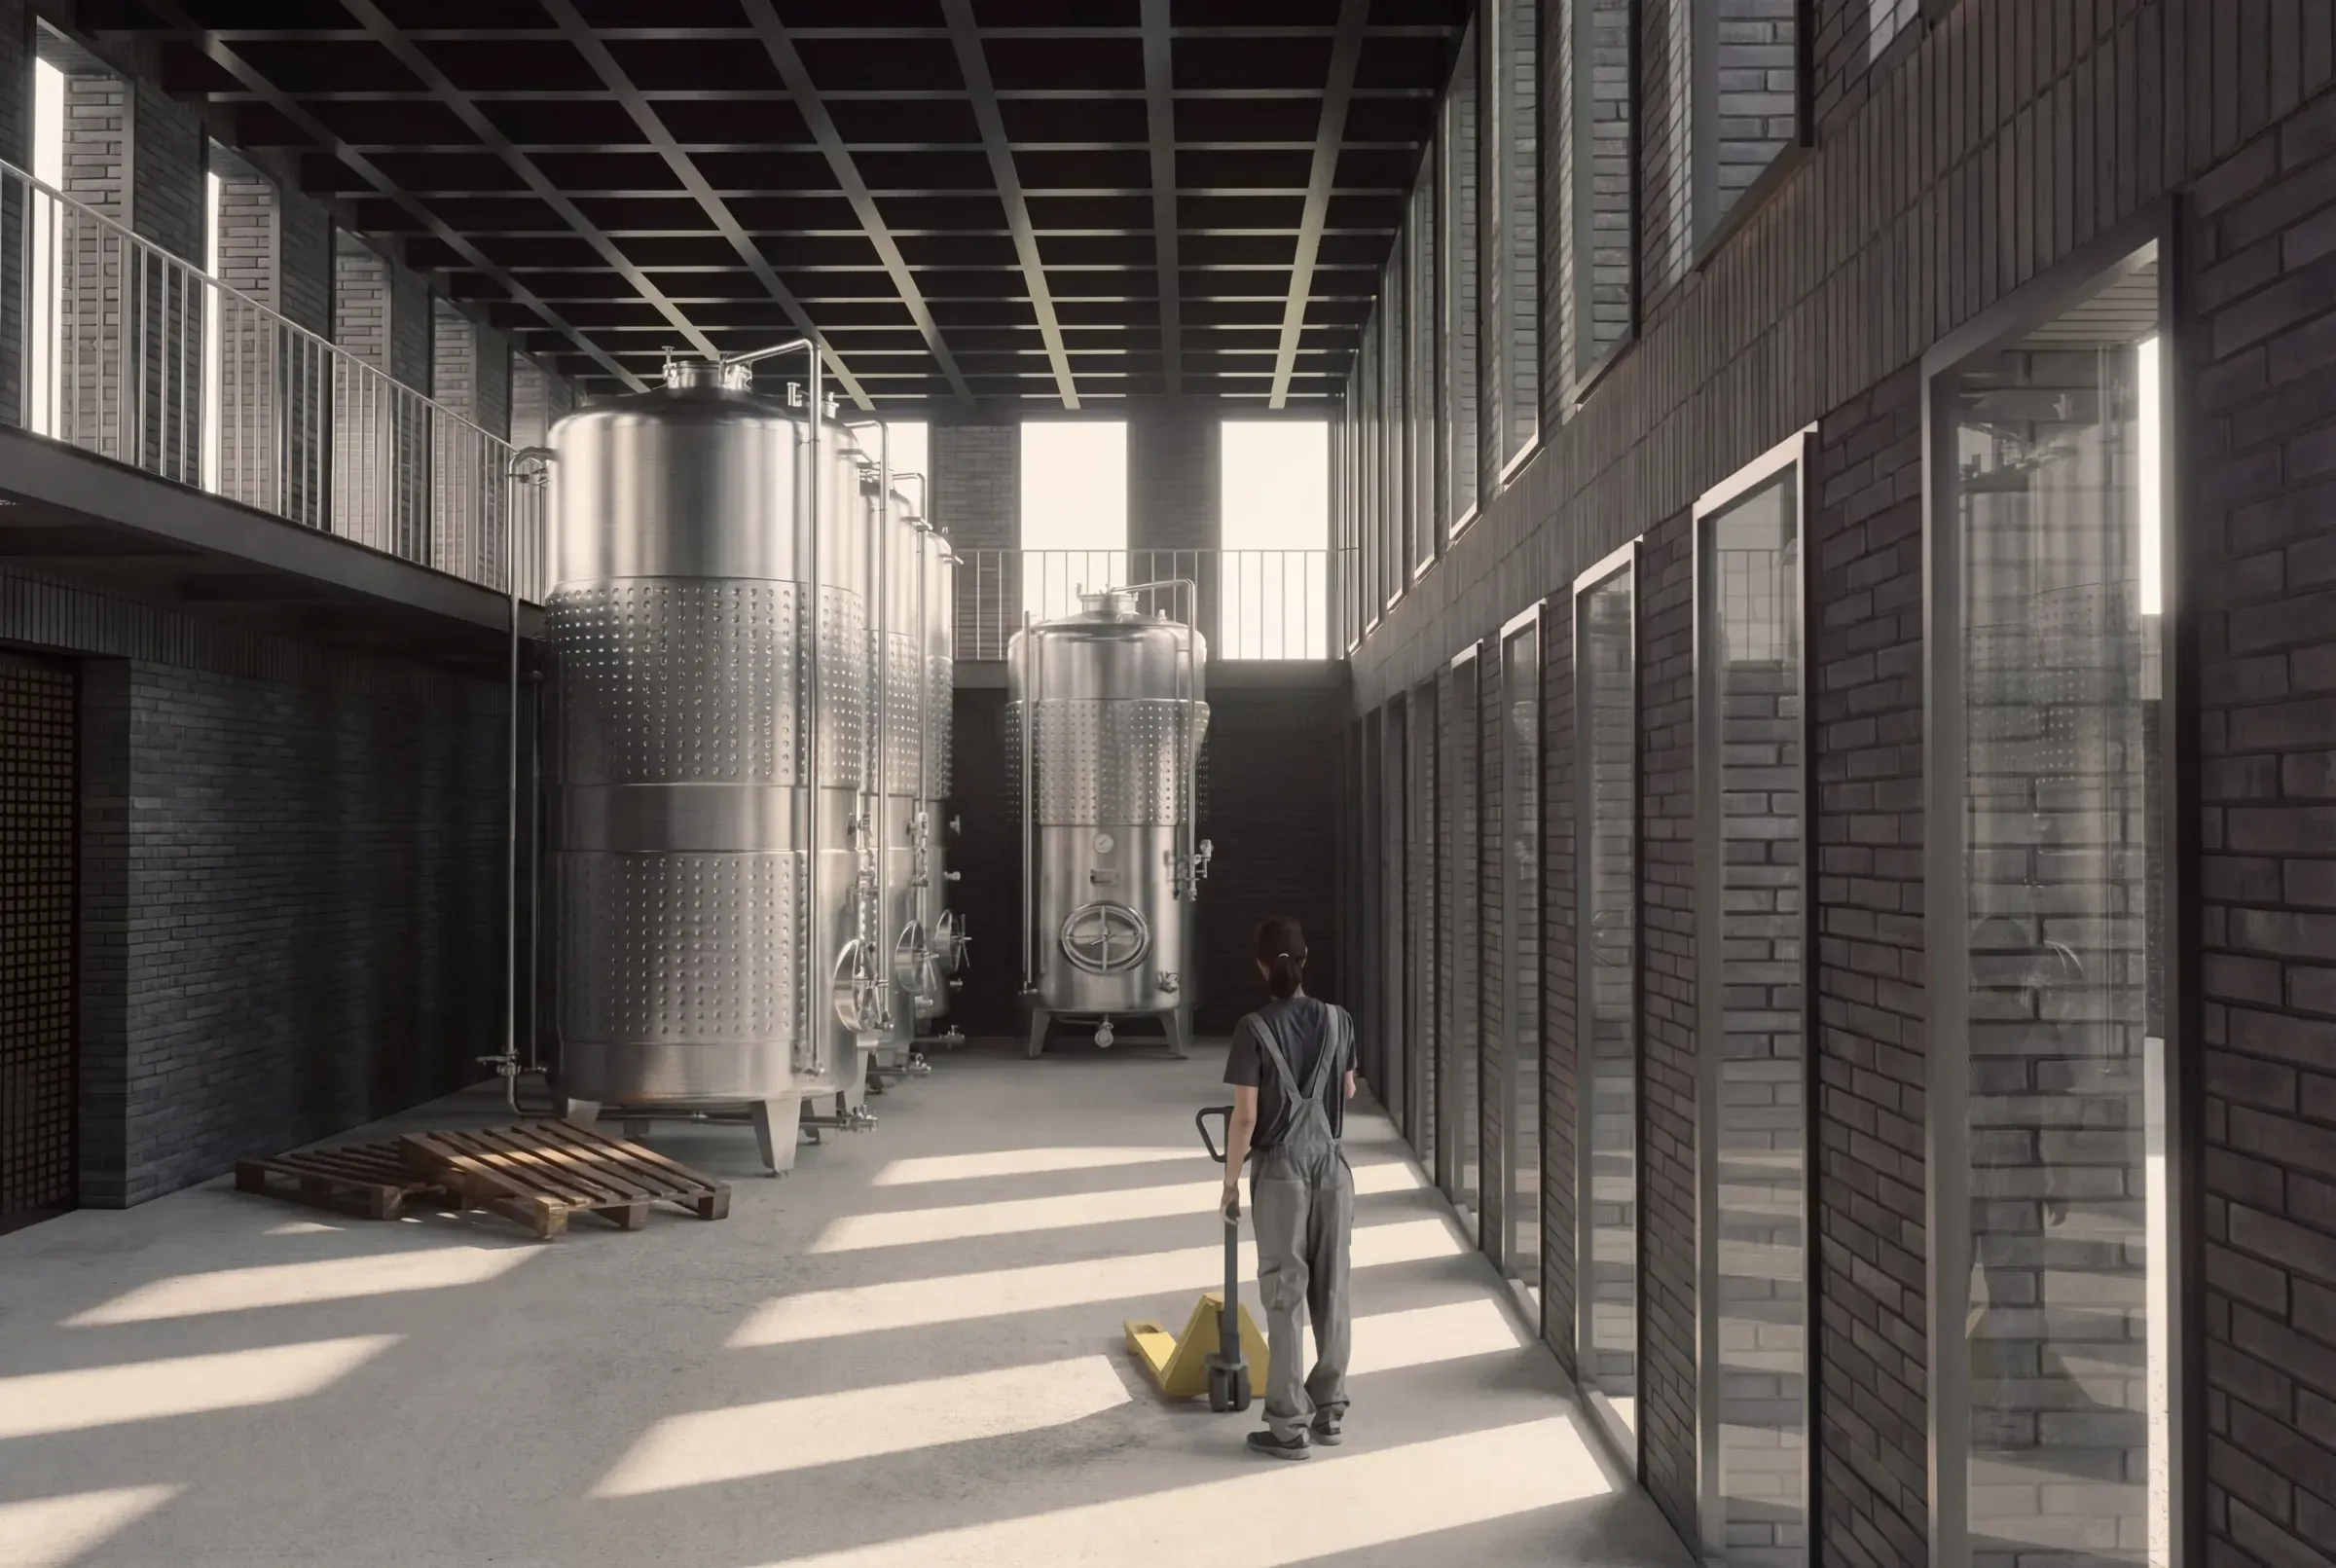
The areas open to the public are located inside the farmhouse. The ground floor houses the retail space and a lounge area, while the upper floor features four guest rooms, designed to welcome visitors in a setting immersed in the rural landscape. The project is completed by the addition of a new building dedicated to the winery’s production activities. The extension houses the barrel cellar and the wine storage areas in steel silos and extends across three wings that enclose an inner courtyard. The new building takes the form of a large portico-style structure, with one of the wings spanning two levels, creating a double-height space dedicated to the silos.
In terms of materials, the new structure echoes the style of the farmhouse through the use of exposed brick, reinterpreted here in black. This choice maintains continuity with the existing building while clearly distinguishing the old from the new. The character of the project is defined by the rhythm of solids and voids, open and closed spaces, which structures the architecture of the portico and creates a spatial sequence in constant dialogue with the outdoors. At the center of the courtyard, a reflecting pool is set within a stone-clad basin, conceived as a space for contemplation and rest. A quiet place, oriented toward the horizon of the vineyards, it reinforces the connection between architecture, landscape, and experience.