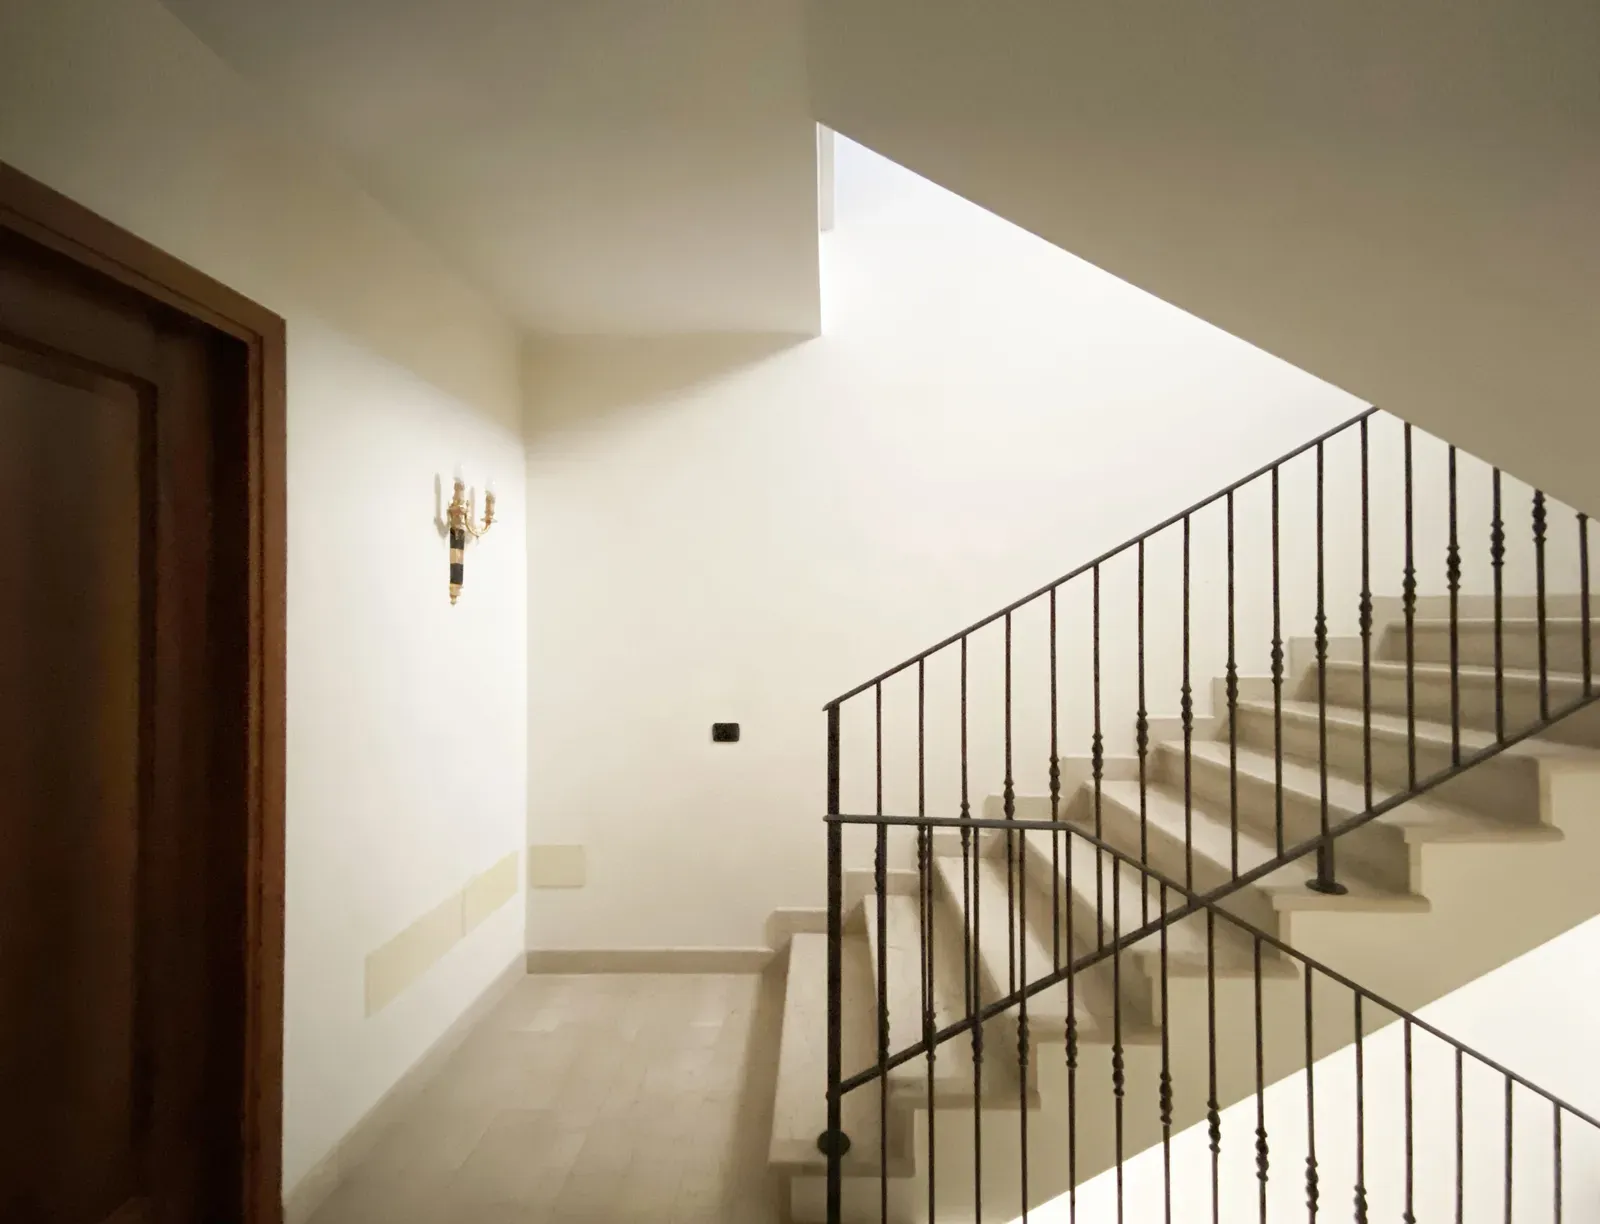
This historic residence, nestled in the Venetian countryside just a few kilometers from Venice, underwent a restoration project that reimagined the internal layout of the spaces, preserving the building’s original character while introducing a restrained contemporary aesthetic.
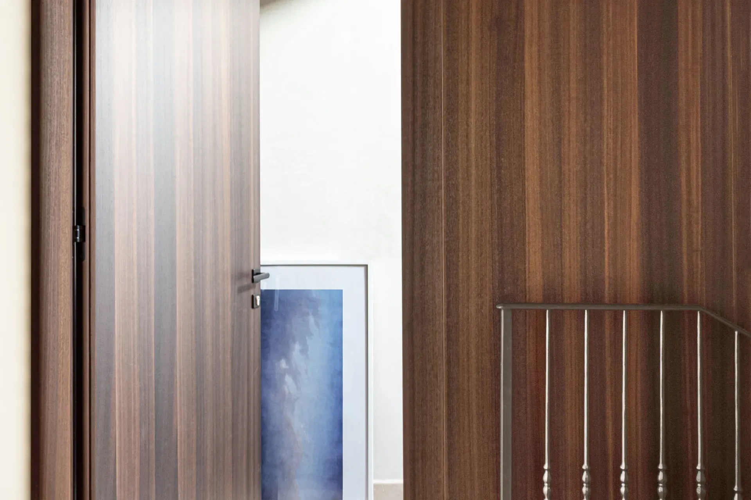
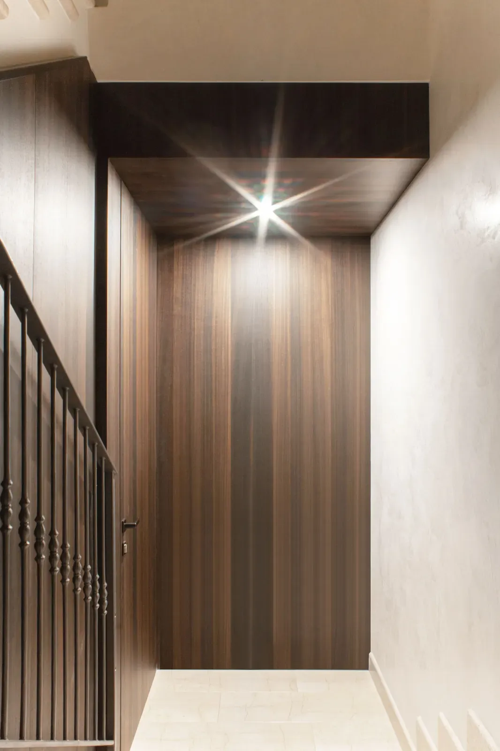
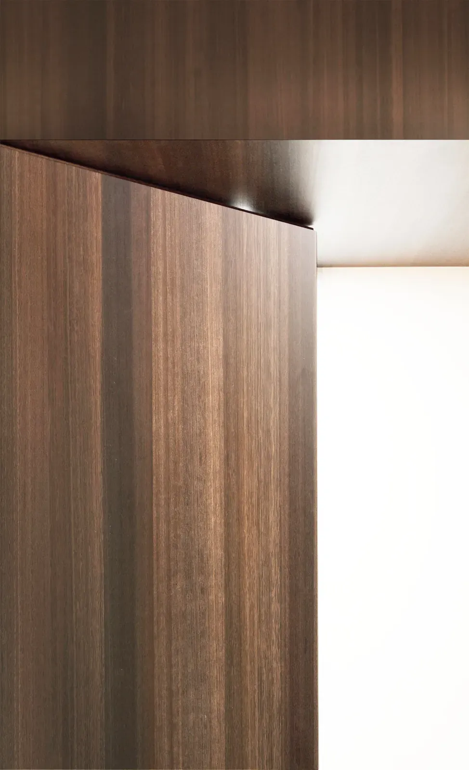
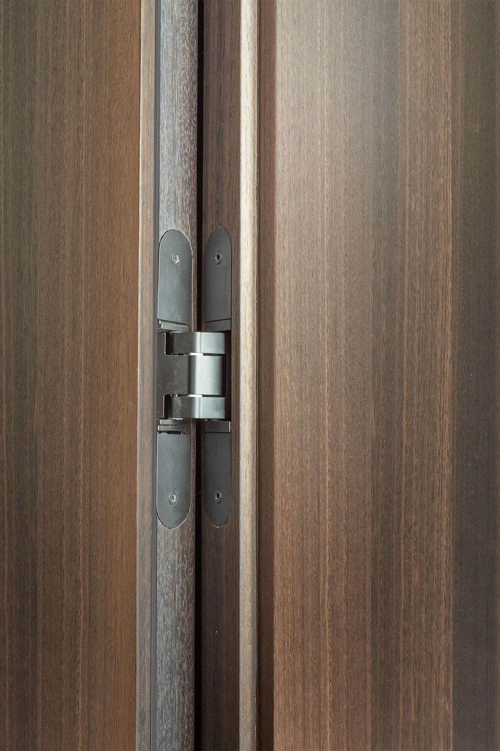
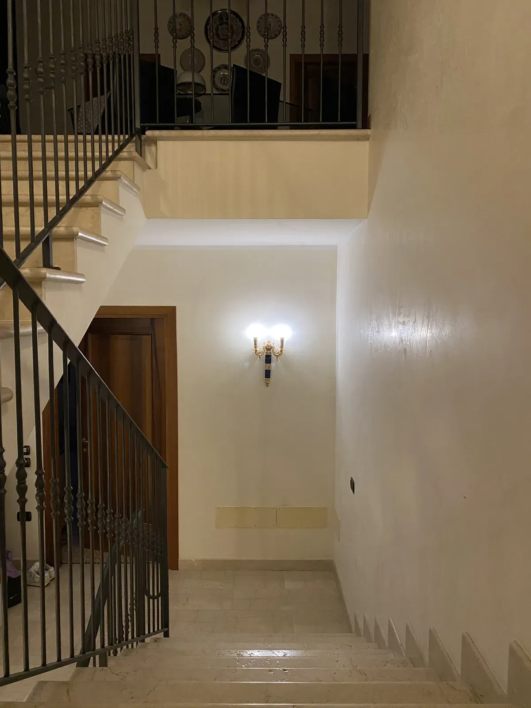
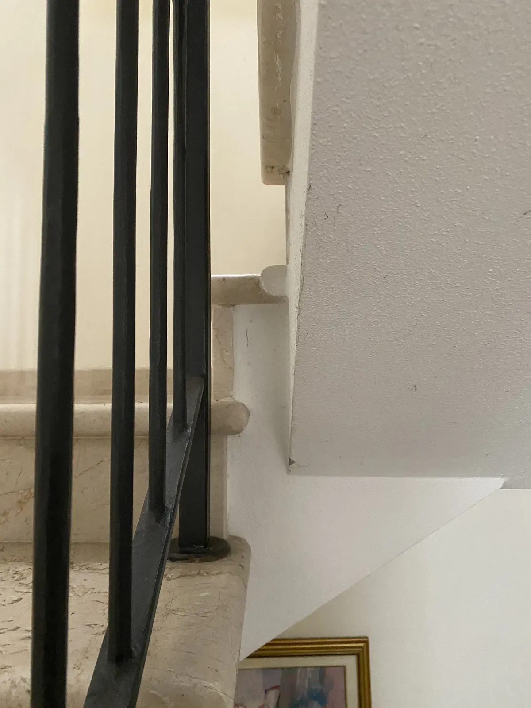
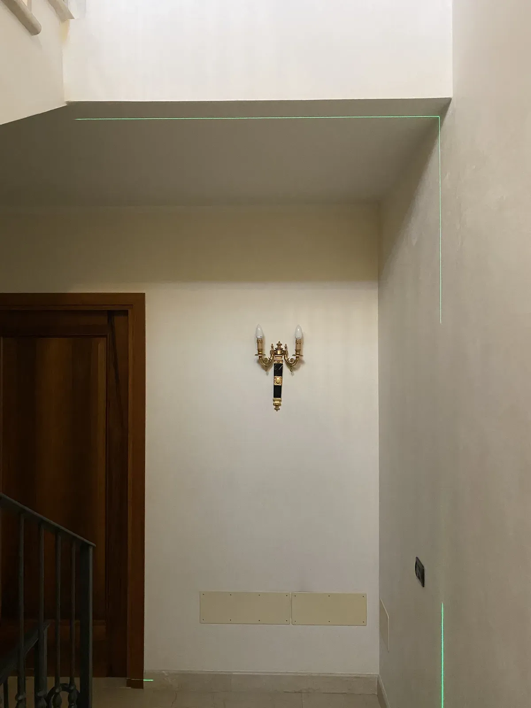
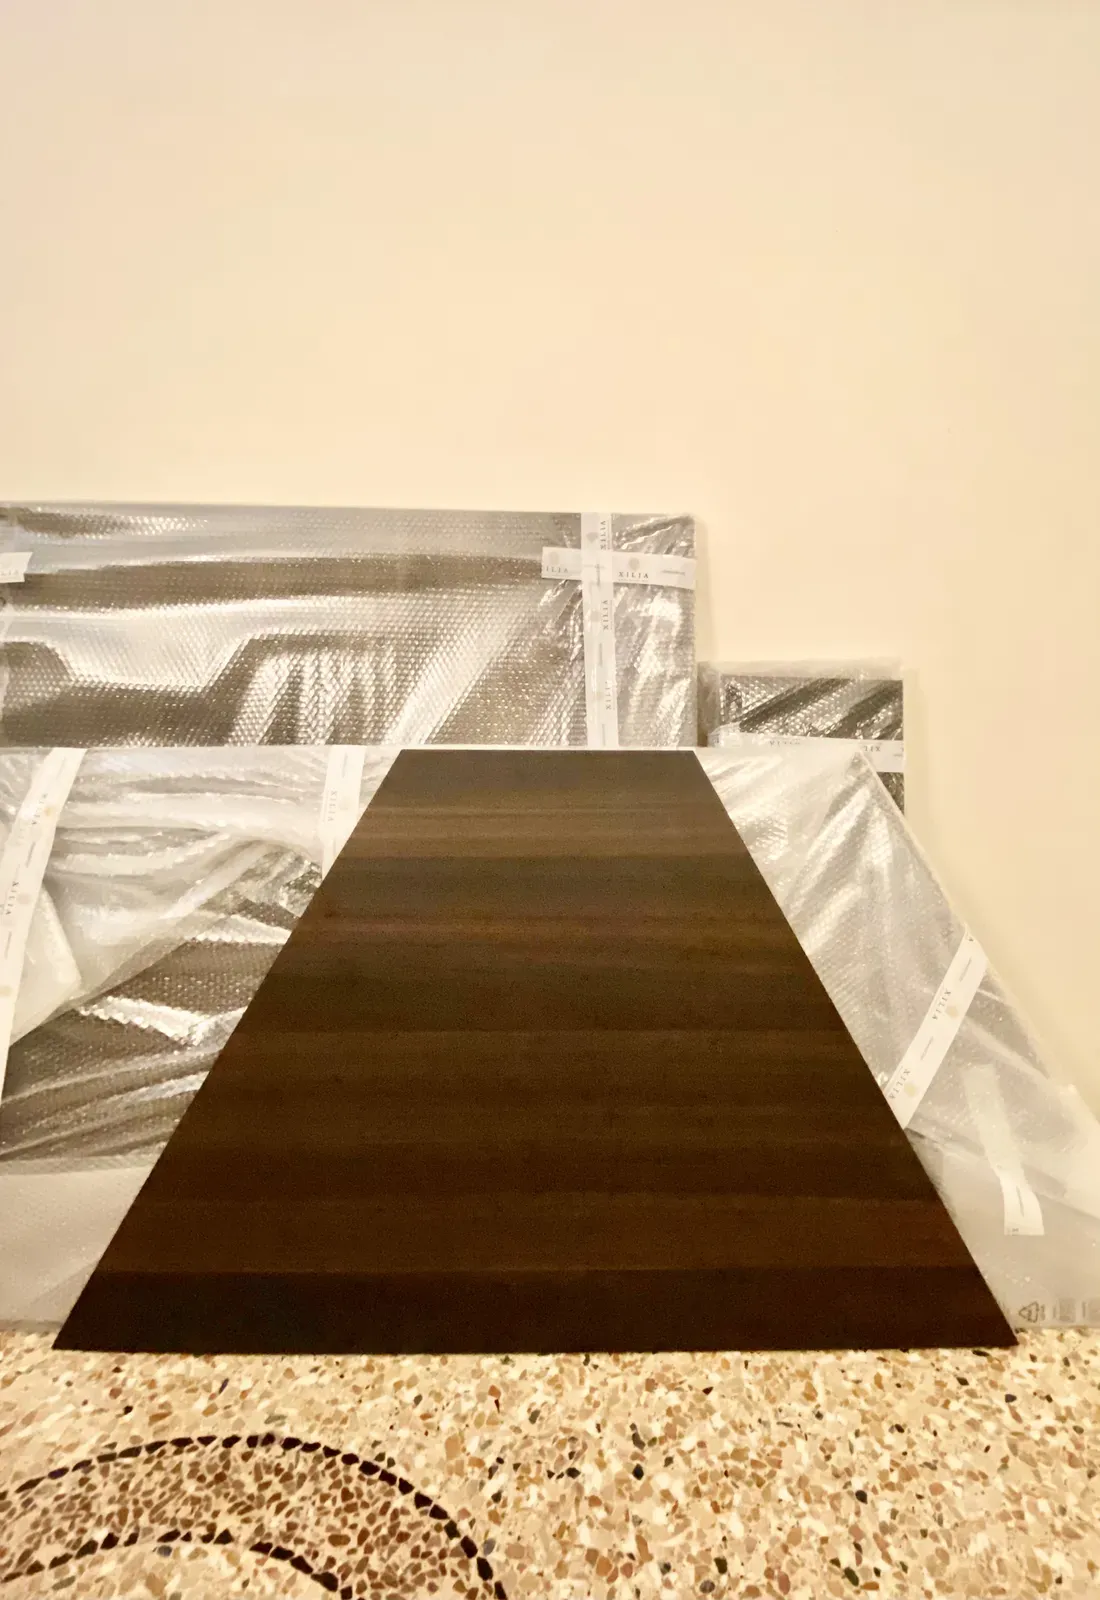
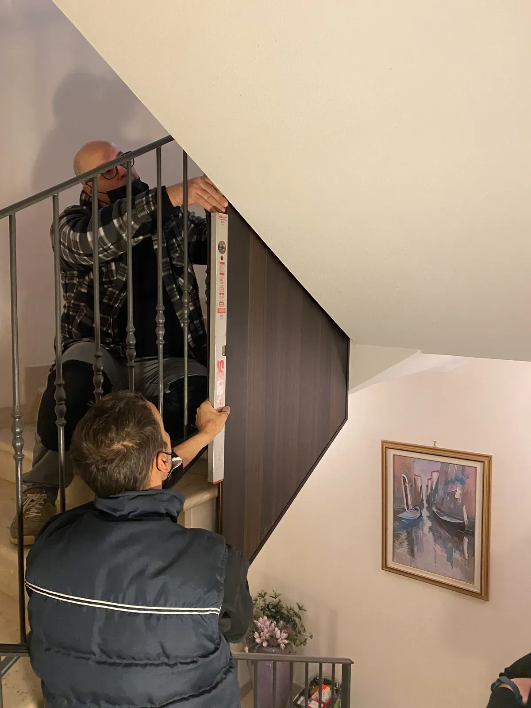
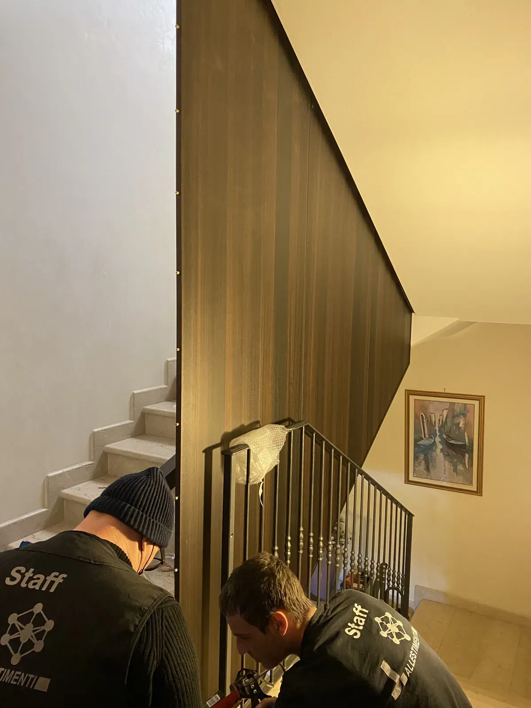
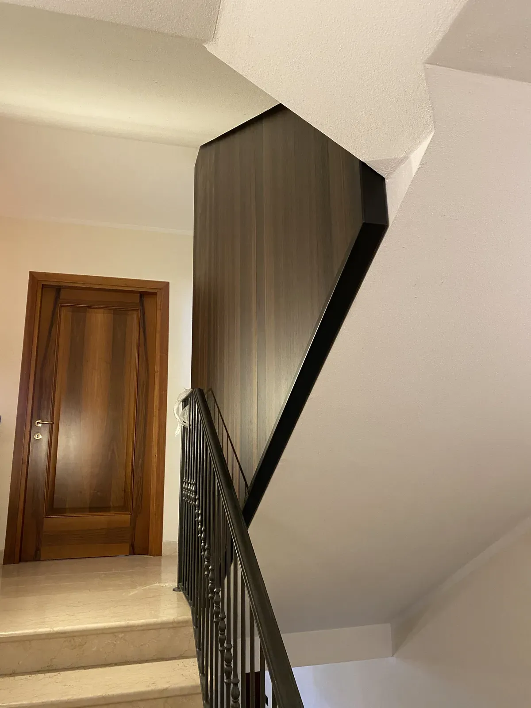
The central element of the project is the partition system made of smoked eucalyptus, chosen for its understated elegance and for the way its texture complements the building’s historic features. The new structure follows the contours of the existing stairwell and guides the path toward the penthouse’s living area, located on the top floor. The need to subdivide the spaces without altering the residence’s original characteristics guided the entire design process. The irregular layout of the rooms required custom solutions capable of integrating with minimal impact, both visually and in terms of installation.
The new element adapts three-dimensionally to the space that houses it, fulfilling multiple functions simultaneously: railing, entryway, and storage unit. Once past the threshold, the space gradually opens up, guiding the guest along an ascending path that leads to the living area, in a carefully calibrated and fluid spatial sequence.
DISCOVER THE OTHER
PROJECTS